
Address
3172 Parma Drive, DELTONA, FL
Price
$ 335,000
Property Attributes
- MLS#V4950739
- TypeSingle Family
- Listing Status Active
- CountyVolusia
- CityDELTONA
- AreaDeltona / Deltona Pines
- NeighborhoodDELTONA LAKES UNIT 35
- Zip32738
- StyleContemporary
- Year Built2019
- Taxes$ 5872
- Price$ 335,000
- Bedrooms3
- Full Bathrooms2
- Half Bathrooms0
- Sqr Footage1268
- Lot Size0.37 Acres
Data Source:
Stellar MLS
Property Description
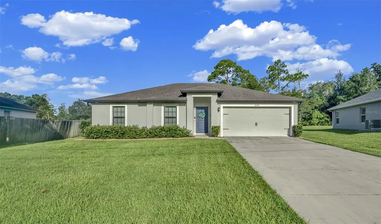
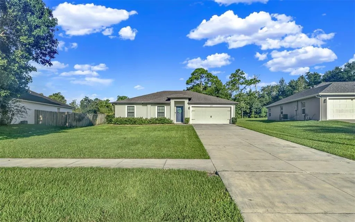
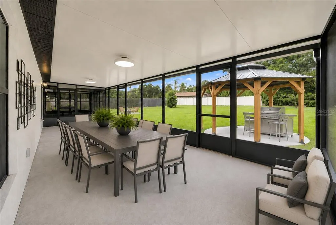
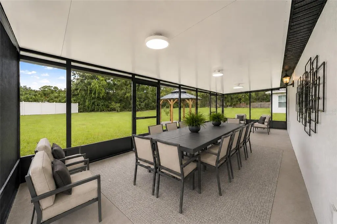
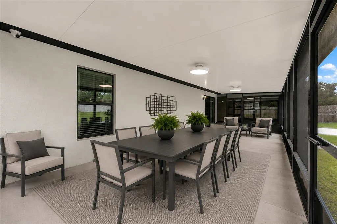
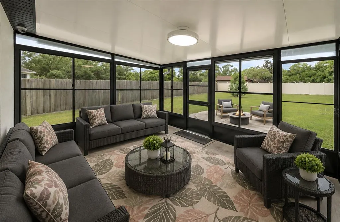
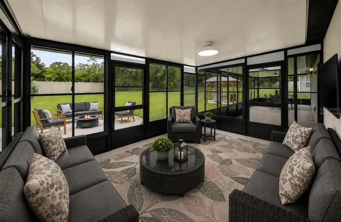
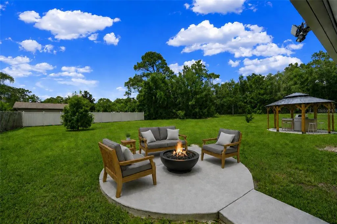
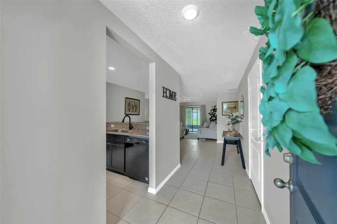
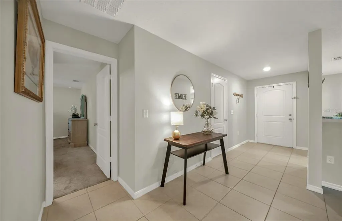
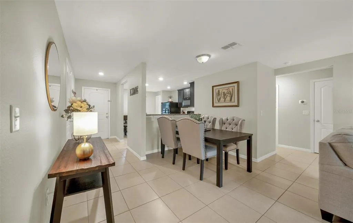
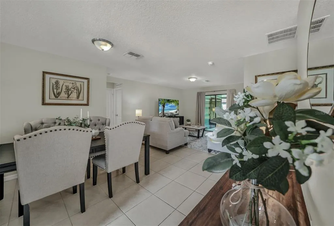
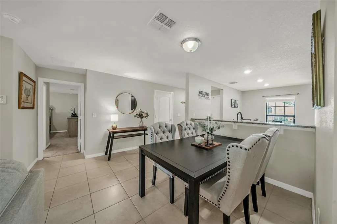
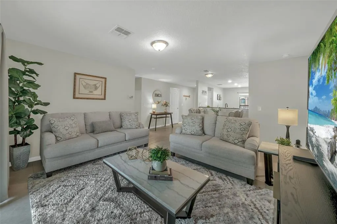
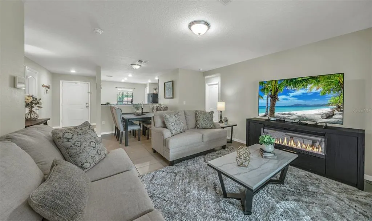
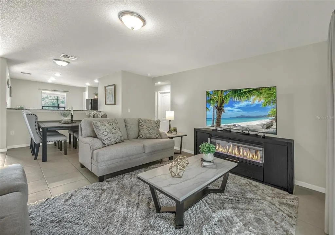
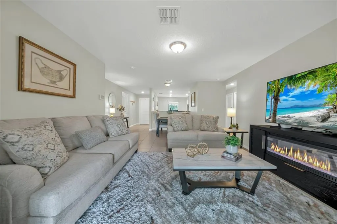
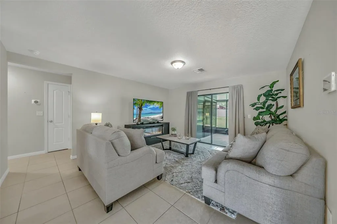
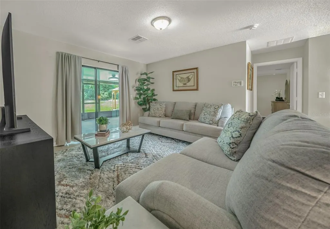
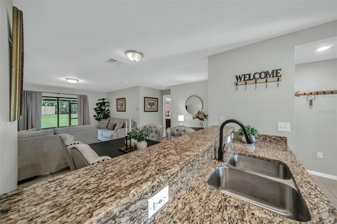
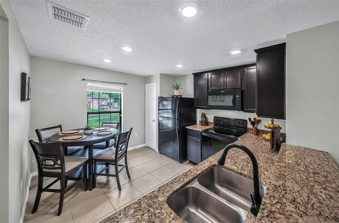
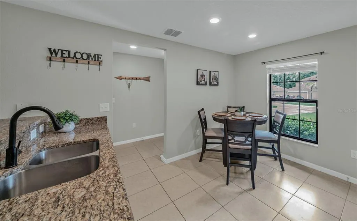
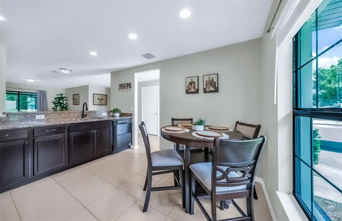
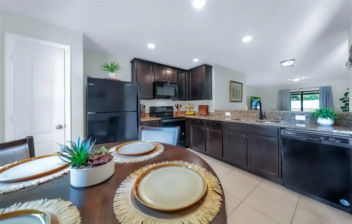
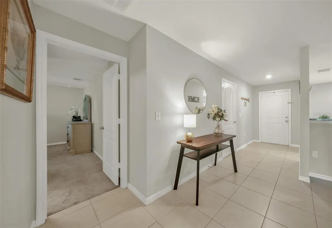
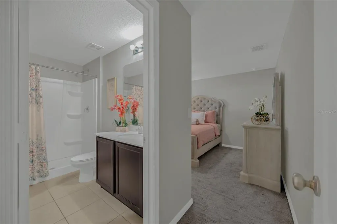
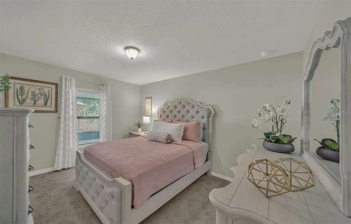
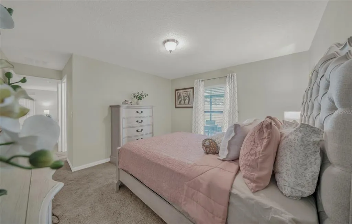
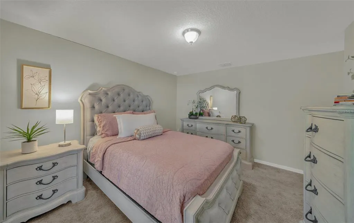
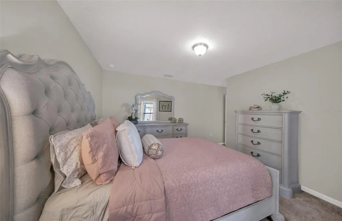
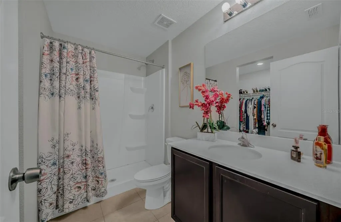
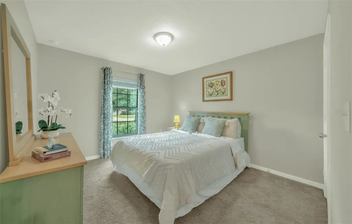
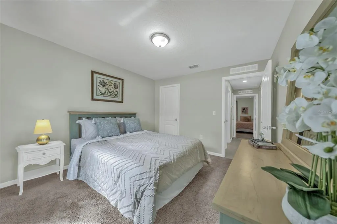
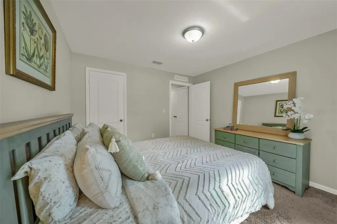
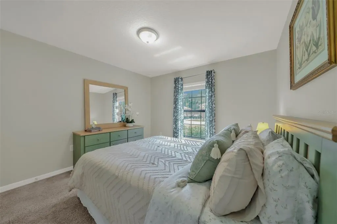
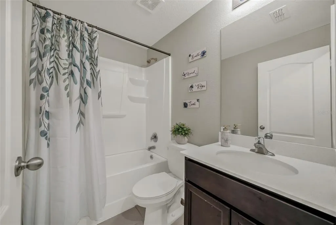
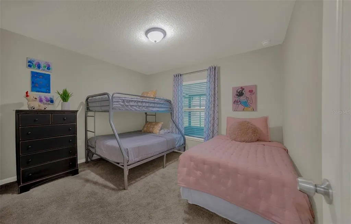
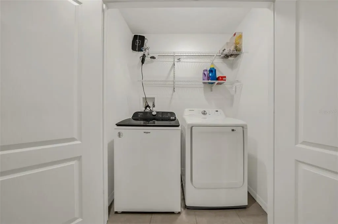
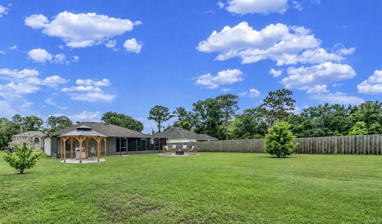
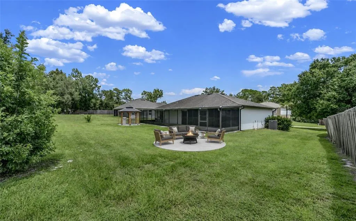
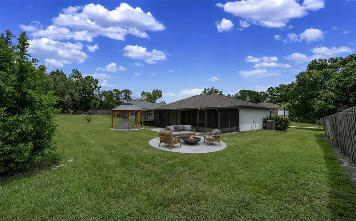
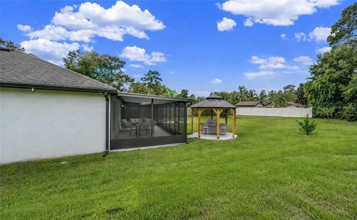
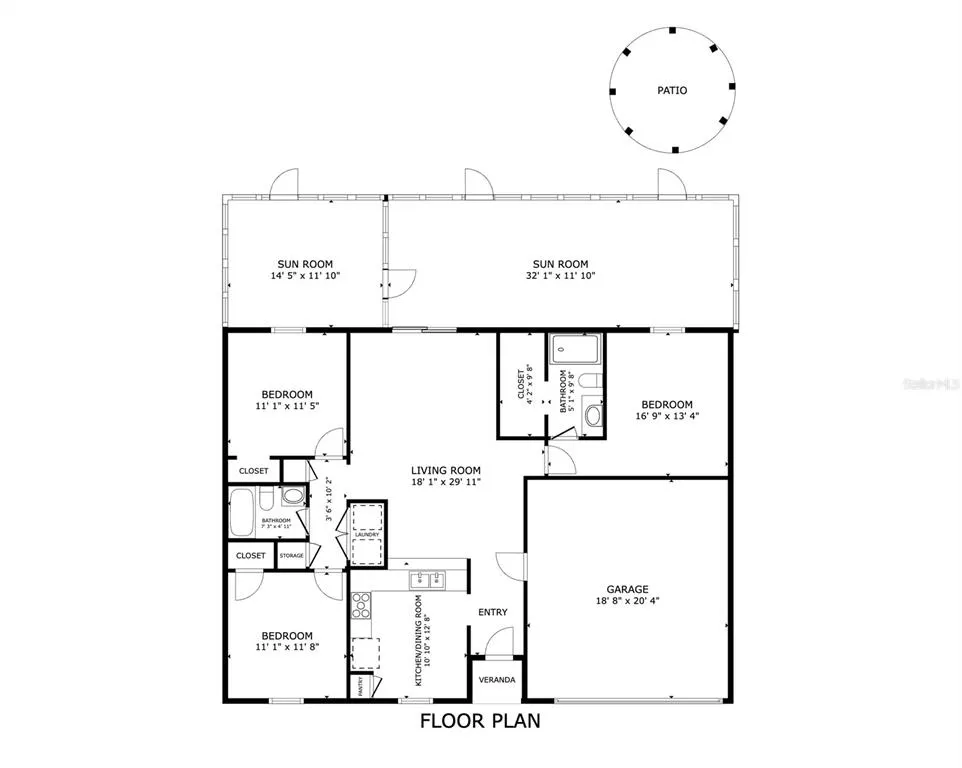
Virtually Staged. NEWER 2019 LGI-BUILT VERO MODEL…“BETTER THAN NEW!” …and wait until you see the BRAND-NEW COVERED LANAI SPANNING THE ENTIRE WIDTH OF THE HOME!!! Let’s start with that!!! For buyers who want to make the most of the Florida lifestyle — and have the space to truly enjoy it — this .37-ACRE PARCEL delivers! Stretching an impressive 48 FEET ACROSS THE BACK OF THE HOME, the newly added covered lanai creates an extraordinary amount of outdoor living space. The first two-thirds is fully screened, providing approximately 380 SQUARE FEET OF COVERED, SCREENED LIVING, while the remaining section — just under 200 ADDITIONAL SQUARE FEET — is enclosed with vinyl windows, creating a wonderfully versatile ALL-SEASON OUTDOOR LIVING ROOM. The outdoor living doesn’t stop there! Extending into the backyard are TWO SEPARATE CIRCULAR CONCRETE PATIOS, each designed for its own purpose. One is topped by a handsome covered gazebo — an ideal setting for an OUTDOOR KITCHEN AND GRILLING STATION — while the second creates the perfect spot for a FIRE PIT with warming conversations on cool evenings. An ELONGATED DRIVEWAY provides plenty of parking and leads to the front door of a home that, once inside, simply feels “JUST RIGHT”…not too big, not too small! To the left, the kitchen is inviting with rich ESPRESSO WOOD CABINETRY, STAINLESS STEEL APPLIANCES, a CLOSET PANTRY, and a charming CORNER BREAKFAST NOOK perfectly sized for a small table. An affixed GRANITE-TOPPED ISLAND opens through a broad pass-through, delivering the OPEN-CONCEPT CONNECTION everyone wants while cleverly defining an actual DINING ROOM on the other side that flows seamlessly into the living area. A SPACIOUS PRIMARY SUITE with PRIVATE ENSUITE and WALK-IN CLOSET is tucked away on the right side of the home, while the SPLIT-BEDROOM FLOOR PLAN provides the separation everyone wants — placing the good-sized secondary bedrooms, each with AMPLE CLOSET SPACE, on the opposite side of the home, along with the hall bath and INDOOR LAUNDRY CLOSET. Bringing it all together at the heart of the home is the GREAT ROOM, with SLIDING GLASS DOORS opening directly onto that incredible lanai. The home is connected to city water, and the septic is smartly positioned in the front yard, leaving that wonderful backyard free for outdoor fun and future projects — with NO HOA imposing association rules on how you choose to use the space! Blinds, refrigerator, washer/dryer, and water softener all stay — so much of what you need is already here! Even better, MOST OF THE FURNITURE AND FURNISHINGS ARE AVAILABLE FOR SEPARATE PURCHASE, making this an especially easy FIRST HOME, SECOND HOME, OR FLORIDA GETAWAY!
| Price History | |
|---|---|
| 8/15/2026 | Listed $335,000 |
General Features
| Sewer | Septic Tank |
|---|---|
| Heating | Central |
| Cooling | Central Air |
| Utilities | BB/HS Internet Available,Cable Connected |
| Possession | Close Of Escrow |
| Roof | Shingle |
| Appliances | Dishwasher,Dryer,Microwave,Range,Washer,Water Softener |
| Zoning | 01R |
| Garage Spaces | 2 |
| Patio/Porch Features | Covered,Enclosed,Patio,Rear Porch,Screened |
| Architectural Style | Contemporary |
| Construction Materials | Block,Stucco |
| Pets Allowed | Yes |
| Year Built | 2019 |
| Levels | One |
| Property Subtype | Single Family Residence |
| Tax Year | 2025 |
| Ownership | Fee Simple |
| County | Volusia |
| New Construction | false |
| Property Type | Residential |
| Attached Garage | true |
| Subdivision Name | DELTONA LAKES UNIT 35 |
| Facing Direction | East |
| Garage Y/N | true |
| Total Rooms | 7 |
| Full Baths | 2 |
| Status | Active |
| Directions | I-4 to East 114 towards Deltona on Howland Blvd. Left onto Catalina Blvd. Left onto Lake Helen Osteen Rd. Right onto Yorkshire Dr. Left onto Parma Dr. Home is on the left. |
| City | DELTONA |
| Senior Community Y/N | false |
| MLS Area | 32738 - Deltona / Deltona Pines |
| Lot Size Units | Square Feet |
| Lot Size Square Feet | 16296 |
| Carport Y/N | false |
| Listing Terms | Cash,Conventional,FHA,VA Loan |
| Land Lease Y/N | false |
| Tax Annual Amount | 5872.08 |
| Additional Parcels Y/N | false |
| Lease Considered Y/N | true |
| Virtual Tour | https://my.matterport.com/show/?m=gqRNZTS7E8o |
| Building Area Units | Square Feet |
| Living Area Units | Square Feet |
| Builder Name | LGI |
| Standard Status | Active |
| Occupancy Type | Owner |
| Tax Lot | 25 |
| Legal Description | LOT 25 BLK 927 DELTONA LAKES UNIT 35 MB 27 PGS 150-157 INC PER OR 1747 PG 0790 PER OR 7591 PG 0065 PER OR 7750 PG 2957 PER OR 8529 PG 1674 PER OR 8575 PG 4593 |
| Minimum Lease | 6 Months |
| Water Access Y/N | false |
| Water View Y/N | false |
| Flood Zone Code | X |
| In Law Suite YN | false |
| Flood Zone Code X | Yes |
| DockY/N | false |
Interior Features
| Interior Amenities | Built-in Features,Ceiling Fan(s),Eating Space In Kitchen,Stone Counters,Walk-In Closet(s) |
|---|---|
| Flooring | Carpet,Ceramic Tile |
| Furnished Y/N | Negotiable |
| Air Conditioning Y/N | true |
| Heating Y/N | true |
| Window Features | Blinds |
| Fireplace Y/N | false |
| Laundry Features | Laundry Closet |
| Total Bedrooms | 3 |
| LivingAreaSource | Public Records |
| Total Baths | 2 |
Exterior Features
| Exterior Amenities | Sidewalk,Sliding Doors |
|---|---|
| Lot Features | Oversized Lot,Sidewalk |
| Water Source | Public |
| Lot Size Area | 16296 |
| Foundation Details | Slab |
| Building Area Total | 2263 |
| Lot Dimensions | 70 x 194 |
| Lot Size Acres | 0.37 |
| Road Surface Type | Paved |
| Private Pool | false |
| Waterfront Y/N | false |
| Covered Spaces | 2 |
| Builder Model | Vero |
| Road Responsibility | Public Maintained Road |
Amenities
- Foreclosure
- Views
- Short Sale
- New Construction
- Adult 55+
- Lease To Own
- No HOA Fees
- Furnished
- Primary On Main
- Air Conditioning
- Seller Finance
- Green
- Fixer Upper
- Horse
- Golf
- Fireplace
- Deck
- Garage
- Basement
- Pool
Property vs Single Family Average in 32738
Price
Taxes
Year Built
 Copyright © MFRMLS.com All information deemed reliable but not guaranteed. All properties are subject to prior sale, change or withdrawal. Neither listing broker(s) or information provider(s) shall be responsible for any typographical errors, misinformation, misprints and shall be held totally harmless. Listing(s) information is provided for consumers personal, non-commercial use and may not be used for any purpose other than to identify prospective properties consumers may be interested in purchasing. Information on this site was last updated Last updated on September 16, 2026 4:01 PM UTC The listing information on this page last changed on Last updated on September 16, 2026 4:01 PM UTCd. The data relating to real estate for sale on this website comes in part from the Internet Data Exchange program of MFR MLS.
All information deemed reliable but not guaranteed. All properties are subject to prior sale, change or withdrawal. Neither listing broker(s) or information provider(s) shall be responsible for any typographical errors, misinformation, misprints and shall be held totally harmless. Listing(s) information is provided for consumers personal, non-commercial use and may not be used for any purpose other than to identify prospective properties consumers may be interested in purchasing.
Updated on September 16, 2026 4:01 PM UTC
Copyright © MFRMLS.com All information deemed reliable but not guaranteed. All properties are subject to prior sale, change or withdrawal. Neither listing broker(s) or information provider(s) shall be responsible for any typographical errors, misinformation, misprints and shall be held totally harmless. Listing(s) information is provided for consumers personal, non-commercial use and may not be used for any purpose other than to identify prospective properties consumers may be interested in purchasing. Information on this site was last updated Last updated on September 16, 2026 4:01 PM UTC The listing information on this page last changed on Last updated on September 16, 2026 4:01 PM UTCd. The data relating to real estate for sale on this website comes in part from the Internet Data Exchange program of MFR MLS.
All information deemed reliable but not guaranteed. All properties are subject to prior sale, change or withdrawal. Neither listing broker(s) or information provider(s) shall be responsible for any typographical errors, misinformation, misprints and shall be held totally harmless. Listing(s) information is provided for consumers personal, non-commercial use and may not be used for any purpose other than to identify prospective properties consumers may be interested in purchasing.
Updated on September 16, 2026 4:01 PM UTC
 These listings are provided by the IDX Program of Brevard County, Florida. Real Estate listings held by brokerage firms other than Realty & Resources are marked with the IDX Logo and detailed information about them includes the name of the listing brokers. IDX information is provided exclusively for consumers' personal, non-commercial use, and may not be used for any purpose other than to identify prospective properties consumers may be interested in purchasing. Information Deemed Reliable But Not
 All information deemed reliable but not guaranteed. All properties are subject to prior sale, change or withdrawal. Neither listing broker(s) or information provider(s) shall be responsible for any typographical errors, misinformation, misprints and shall be held totally harmless. Listing(s) information is provided for consumer's personal, non-commercial use and may not be used for any purpose other than to identify prospective properties consumers may be interested in purchasing. The data relating
