
Fixer Upper
Address
1549 Drexel Ave Ne, WINTER HAVEN, FL
Price
$ 400,000
Property Attributes
- MLS#S5151595
- TypeSingle Family
- Listing Status Pending
- CountyPolk
- CityWINTER HAVEN
- AreaWinter Haven / Florence Villa
- NeighborhoodLAKE ELBERT HEIGHTS UNIT 01 02 REP
- Zip33881
- StyleMid-Century Modern
- Year Built1957
- Taxes$ 1027
- Price$ 400,000
- Bedrooms2
- Full Bathrooms2
- Half Bathrooms0
- Sqr Footage1120
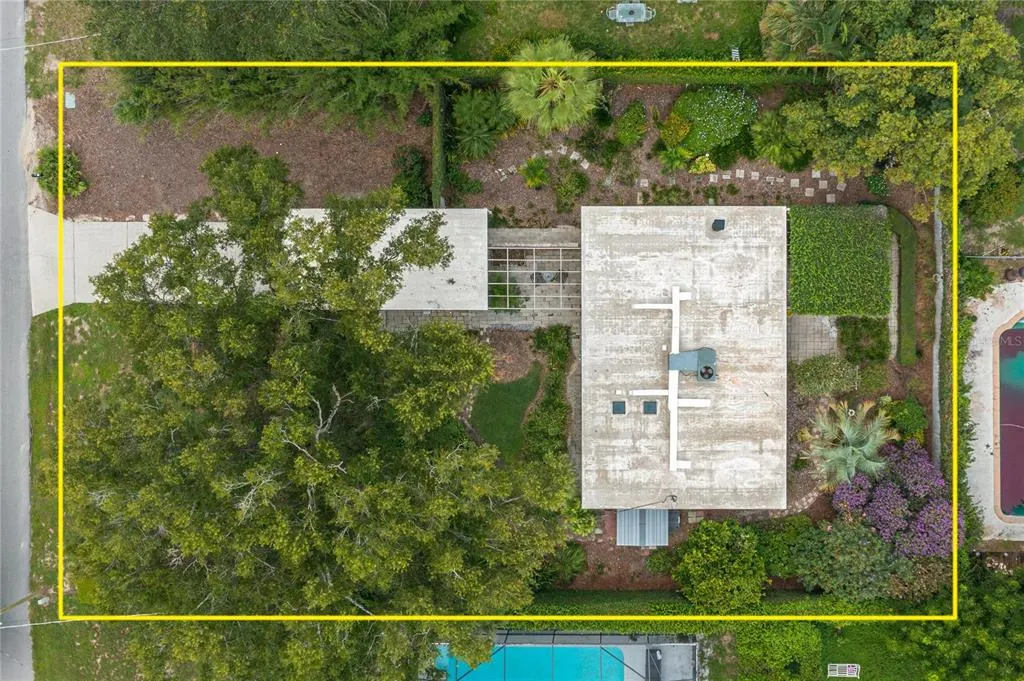
- Lot Size0.29 Acres
Data Source:
Stellar MLS
Property Description
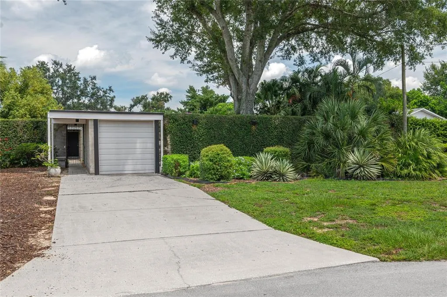
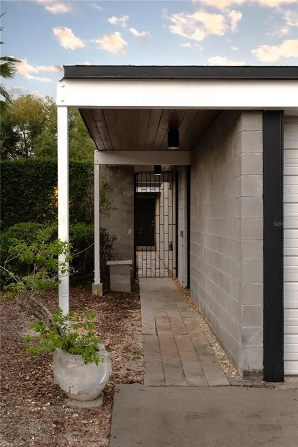
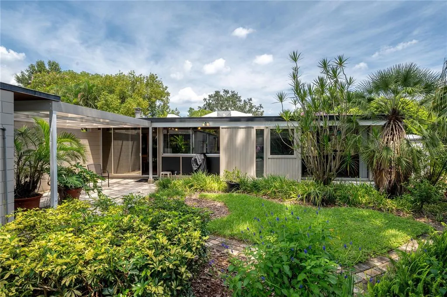
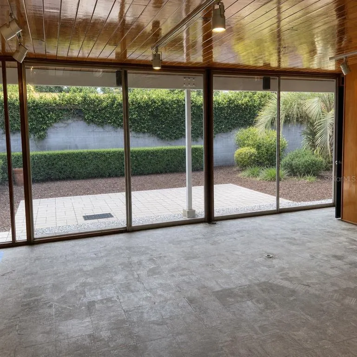
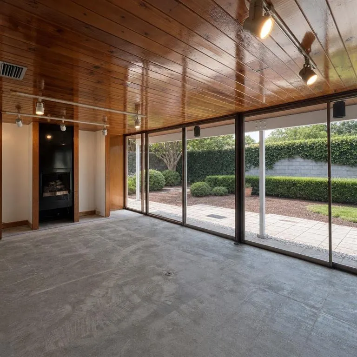
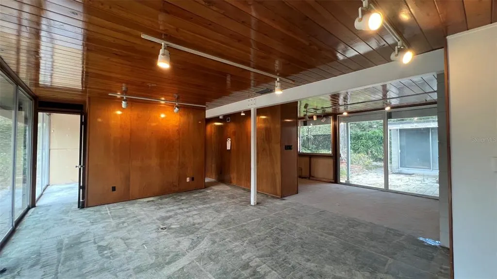
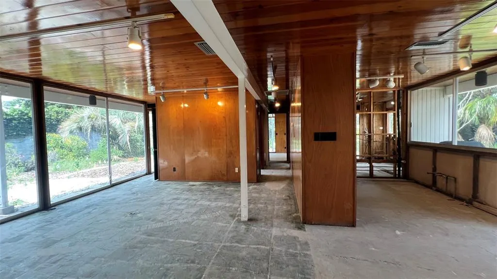
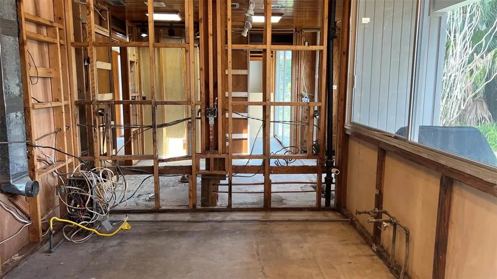
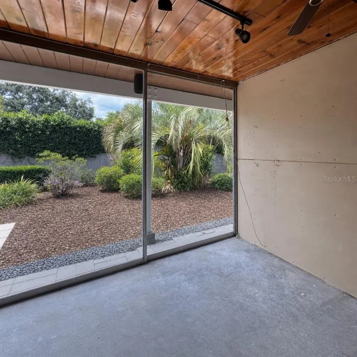
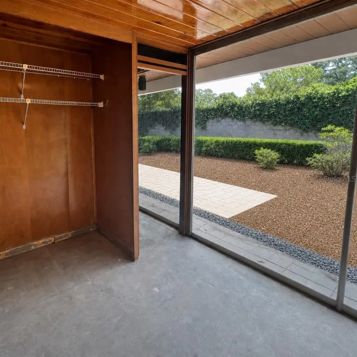
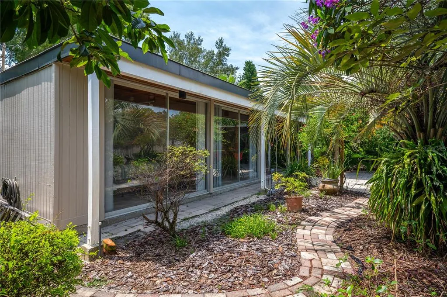
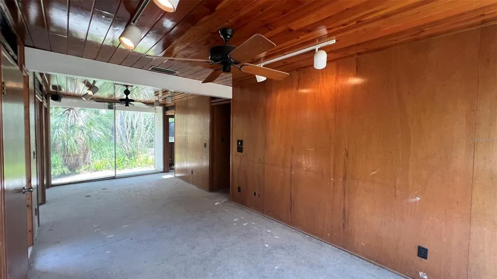
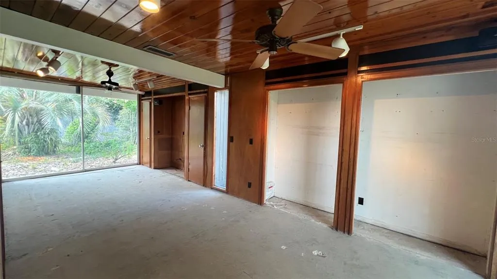
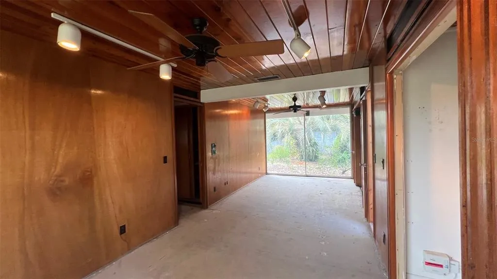
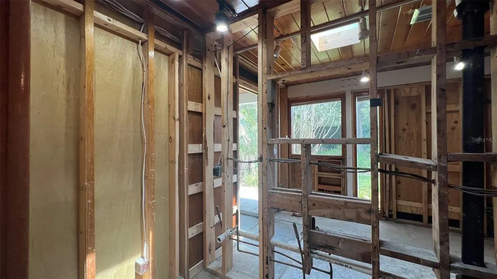
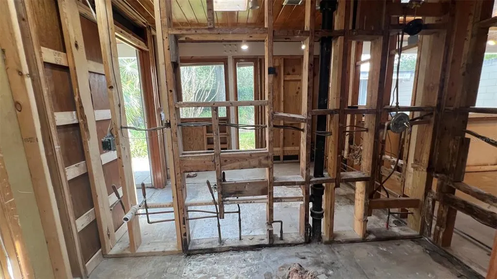
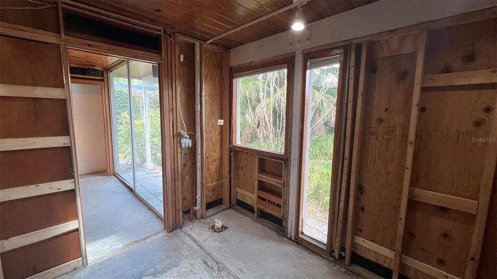
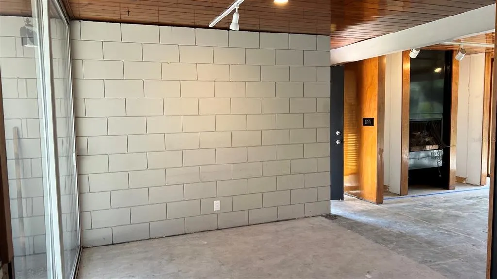
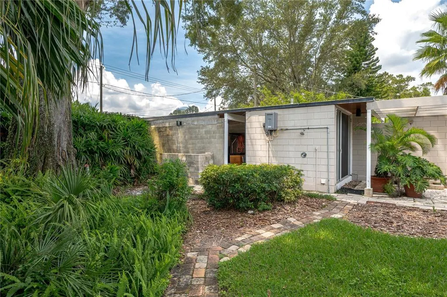
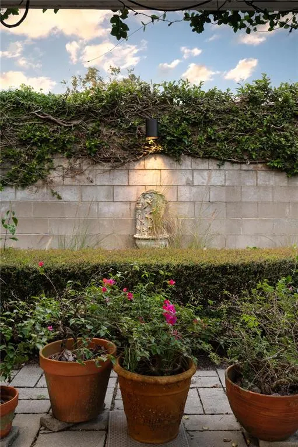
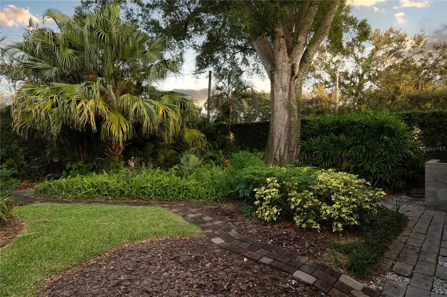
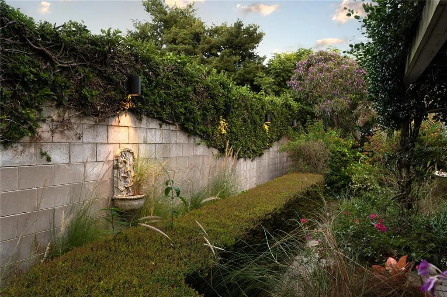
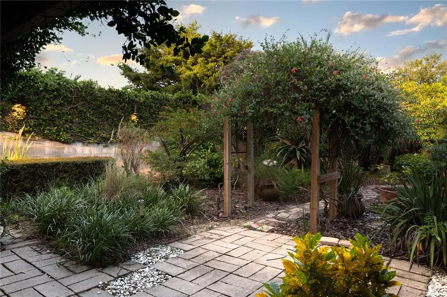
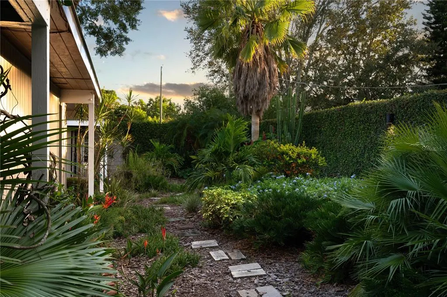
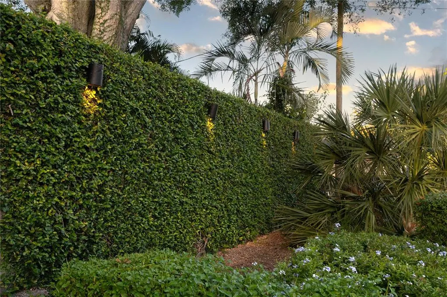
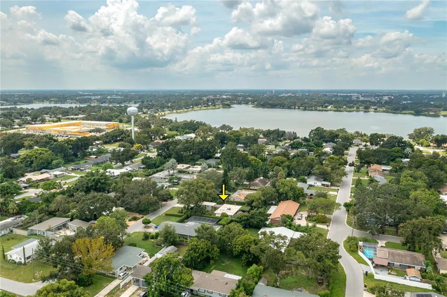
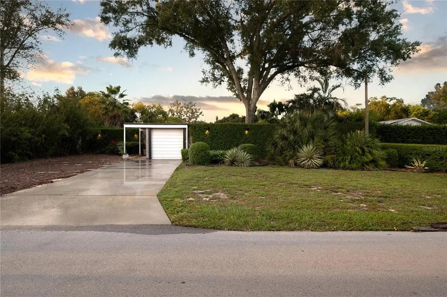
Under contract-accepting backup offers. This architecturally significant residence offers a rare blend of iconic mid-century design and historical provenance. One of only a few remaining original 1957 Craney Spec homes, the home was designed by celebrated architect Gene Leedy. Regarded as a legend and an icon, Leedy’s importance in history is prominent as a pioneering architect of the Sarasota School of Architecture movement, famous for integrating mid-century modernism with Florida’s climate. This historic residence showcases Leedy’s signature aesthetic, seamlessly merging natural surroundings with interior and exterior living spaces. Meticulously maintained landscaping and fig vines accent the perimeter walls, adding to the property's quintessential style. Clean lines and a seamless connection between interior and exterior spaces define the home’s architectural character. Floor-to-ceiling sliding glass walls, Ocala block, structural beams, and rich mahogany paneling demonstrate Leedy’s mastery of space, proportion, and detail as well as his talent for displaying the beauty of raw materials rather than covering them up. Drexel Avenue remains a celebrated example of Leedy's Florida climate-responsive Mid-Century Modern homes. In 1989, the home was remodeled by Leedy himself. The redesign improved functionality by extending the primary bedroom and primary bathroom walls, adding depth while creating additional storage and a more versatile living space. Other interior highlights include rich tongue-and-groove wood ceilings, a floating gas fireplace, built-in shelving, and wide unobstructed views of the peaceful landscape. The kitchen and both bathrooms have been gutted, providing a blank canvas for a personalized restoration, allowing you to blend historic character with modern convenience. The dining area overlooks the courtyard, creating a stronger connection to the outdoors. The guest bedroom can also serve as an office, with a sliding glass wall that opens to the backyard. Other features include interior and exterior post-and-beam construction, an enclosed garage, original wrought-iron front gate, outdoor shower, tankless water heater, ample storage, track lighting throughout, central air conditioning, lush gardens, a relaxing courtyard for enjoying Florida's cooler days and evenings, and an eight-foot perimeter wall with ambient downlighting throughout. Gene Leedy chose to bring his modernist vision to Winter Haven, a city uniquely shaped by his work. Winter Haven is situated between Orlando and Tampa and surrounded by lakes and year-round pleasant weather. The Lake Elbert Trail is just two blocks away, and downtown is an easy bike ride or enjoyable walk. Polk State College and other everyday conveniences are only minutes from Drexel Avenue. One or more photos have been virtually staged. UPDATE ON PRICE!!!! The home’s remodel (after interior cosmetic demolition) has recently begun, with the goal of preserving the home’s key historic mid-century elements. Key areas of improvement are: New electric wiring throughout the home; all new PEX plumbing to replace original galvanized plumbing; non-tempered sliding glass door glass is being replaced with modern tempered safety glass and new sliding glass door track glides--so the walls of glass slide easily. The original frames from the sliding glass doors will be preserved, thus maintaining the home’s historic integrity. A price adjustment has been made accordingly for these items.
| Price History | |
|---|---|
| 6/11/2026 | Listed $350,000 |
| 7/4/2026 | 14$400,000 |
General Features
| Sewer | Septic Tank |
|---|---|
| Heating | Central |
| Cooling | Central Air |
| Utilities | Electricity Connected,Natural Gas Connected,Water Connected |
| Roof | Membrane |
| Appliances | Tankless Water Heater |
| Zoning | R-1 |
| Garage Spaces | 1 |
| Patio/Porch Features | Patio |
| Architectural Style | Mid-Century Modern |
| Construction Materials | Wood Frame,Wood Siding |
| Pets Allowed | Yes |
| Year Built | 1957 |
| Levels | One |
| Property Subtype | Single Family Residence |
| Tax Year | 2025 |
| Ownership | Fee Simple |
| County | Polk |
| New Construction | false |
| Property Type | Residential |
| Attached Garage | false |
| Subdivision Name | LAKE ELBERT HEIGHTS UNIT 01 02 REP |
| Facing Direction | South |
| Garage Y/N | true |
| Other Structures | Storage |
| Total Rooms | 5 |
| Full Baths | 2 |
| Status | Pending |
| Directions | From Hwy 27 and Dundee Rd, turn (WEST) on Dundee Rd about 4 miles, and turn (RIGHT) on 16th st NW, then turn (LEFT) on Drexel, and home is on the (LEFT) |
| City | WINTER HAVEN |
| Senior Community Y/N | false |
| MLS Area | 33881 - Winter Haven / Florence Villa |
| Lot Size Units | Square Feet |
| Lot Size Square Feet | 12600 |
| Carport Y/N | false |
| Listing Terms | Cash,Conventional |
| Property Attached Y/N | false |
| Land Lease Y/N | false |
| Tax Annual Amount | 1027.01 |
| Property Condition | Fixer |
| Additional Parcels Y/N | false |
| Lease Considered Y/N | true |
| Building Area Units | Square Feet |
| Living Area Units | Square Feet |
| Standard Status | Active Under Contract |
| Occupancy Type | Vacant |
| Tax Lot | 42 |
| Legal Description | SECOND REPLAT OF PT OF LAKE ELBERT HTS UNIT 1 PB 38 PG 28 LOT 42 |
| Minimum Lease | 1-7 Days |
| Water Access Y/N | false |
| Water View Y/N | false |
| Flood Zone Code | X |
| In Law Suite YN | false |
| Flood Zone Code X | Yes |
| DockY/N | false |
Interior Features
| Interior Amenities | Skylight(s) |
|---|---|
| Flooring | Concrete |
| Furnished Y/N | Unfurnished |
| Fireplace Features | Gas |
| Air Conditioning Y/N | true |
| Heating Y/N | true |
| Fireplace Y/N | true |
| Laundry Features | Gas Dryer Hookup,Washer Hookup |
| Total Bedrooms | 2 |
| LivingAreaSource | Public Records |
| Total Baths | 2 |
Exterior Features
| Exterior Amenities | Courtyard,Irrigation System,Outdoor Shower,Sliding Doors |
|---|---|
| Vegetation | Mature Landscaping,Oak Trees |
| Fencing | Masonry |
| Parking Features | Driveway,Garage Door Opener |
| Lot Features | In County,Landscaped,Level |
| Water Source | Public |
| Lot Size Area | 12600 |
| Foundation Details | Slab |
| Building Area Total | 1692 |
| Lot Size Acres | 0.29 |
| Road Surface Type | Paved,Asphalt |
| Private Pool | false |
| Waterfront Y/N | false |
| Covered Spaces | 1 |
| Road Frontage Type | Street Paved |
| Road Responsibility | Public Maintained Road |
Amenities
- Foreclosure
- Views
- Short Sale
- New Construction
- Adult 55+
- Lease To Own
- No HOA Fees
- Furnished
- Primary On Main
- Air Conditioning
- Seller Finance
- Green
- Fixer Upper
- Horse
- Golf
- Fireplace
- Deck
- Garage
- Basement
- Pool
Property vs Single Family Average in 33881
Price
Taxes
Year Built
 Copyright © MFRMLS.com All information deemed reliable but not guaranteed. All properties are subject to prior sale, change or withdrawal. Neither listing broker(s) or information provider(s) shall be responsible for any typographical errors, misinformation, misprints and shall be held totally harmless. Listing(s) information is provided for consumers personal, non-commercial use and may not be used for any purpose other than to identify prospective properties consumers may be interested in purchasing. Information on this site was last updated Last updated on September 13, 2026 4:37 PM UTC The listing information on this page last changed on Last updated on September 13, 2026 4:37 PM UTCd. The data relating to real estate for sale on this website comes in part from the Internet Data Exchange program of MFR MLS.
All information deemed reliable but not guaranteed. All properties are subject to prior sale, change or withdrawal. Neither listing broker(s) or information provider(s) shall be responsible for any typographical errors, misinformation, misprints and shall be held totally harmless. Listing(s) information is provided for consumers personal, non-commercial use and may not be used for any purpose other than to identify prospective properties consumers may be interested in purchasing.
Updated on September 13, 2026 4:37 PM UTC
Copyright © MFRMLS.com All information deemed reliable but not guaranteed. All properties are subject to prior sale, change or withdrawal. Neither listing broker(s) or information provider(s) shall be responsible for any typographical errors, misinformation, misprints and shall be held totally harmless. Listing(s) information is provided for consumers personal, non-commercial use and may not be used for any purpose other than to identify prospective properties consumers may be interested in purchasing. Information on this site was last updated Last updated on September 13, 2026 4:37 PM UTC The listing information on this page last changed on Last updated on September 13, 2026 4:37 PM UTCd. The data relating to real estate for sale on this website comes in part from the Internet Data Exchange program of MFR MLS.
All information deemed reliable but not guaranteed. All properties are subject to prior sale, change or withdrawal. Neither listing broker(s) or information provider(s) shall be responsible for any typographical errors, misinformation, misprints and shall be held totally harmless. Listing(s) information is provided for consumers personal, non-commercial use and may not be used for any purpose other than to identify prospective properties consumers may be interested in purchasing.
Updated on September 13, 2026 4:37 PM UTC
 These listings are provided by the IDX Program of Brevard County, Florida. Real Estate listings held by brokerage firms other than Realty & Resources are marked with the IDX Logo and detailed information about them includes the name of the listing brokers. IDX information is provided exclusively for consumers' personal, non-commercial use, and may not be used for any purpose other than to identify prospective properties consumers may be interested in purchasing. Information Deemed Reliable But Not
 All information deemed reliable but not guaranteed. All properties are subject to prior sale, change or withdrawal. Neither listing broker(s) or information provider(s) shall be responsible for any typographical errors, misinformation, misprints and shall be held totally harmless. Listing(s) information is provided for consumer's personal, non-commercial use and may not be used for any purpose other than to identify prospective properties consumers may be interested in purchasing. The data relating
