
Golf Course - Primary on Main

Address
10058 Sw 192nd Circle, DUNNELLON, FL
Price
$ 239,000
Property Attributes
- MLS#OM731867
- TypeSingle Family
- Listing Status Active
- CountyMarion
- CityDUNNELLON
- AreaDunnellon
- NeighborhoodRAINBOW SPGS 5TH REP
- Zip34432
- StyleSingle Family Residence
- Year Built2002
- Taxes$ 1905
- Price$ 239,000
- Bedrooms3
- Full Bathrooms2
- Half Bathrooms0
- Sqr Footage1517
- Lot Size0.31 Acres
Data Source:
Stellar MLS
Property Description
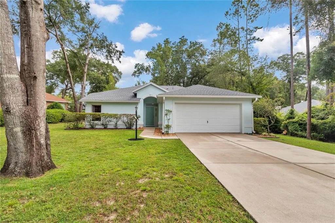
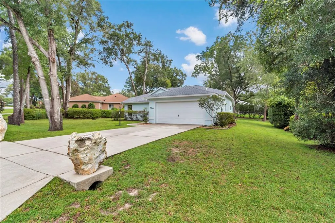
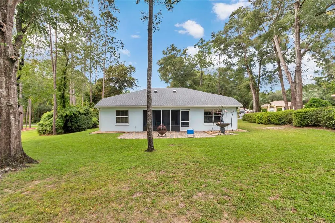
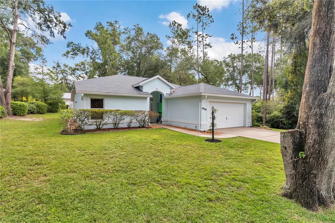
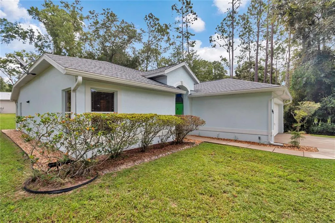
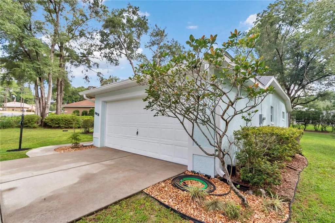
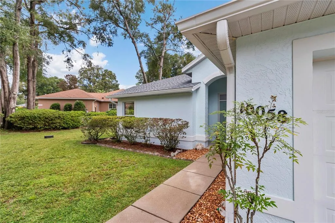
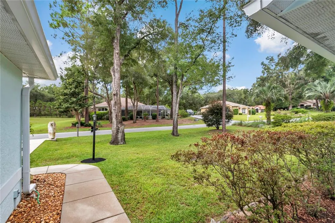
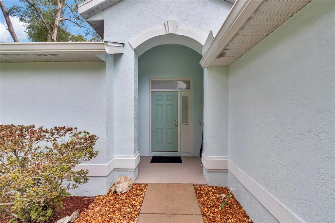
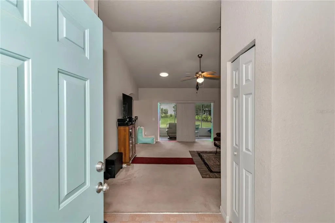
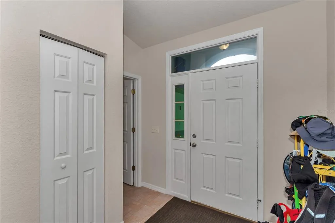
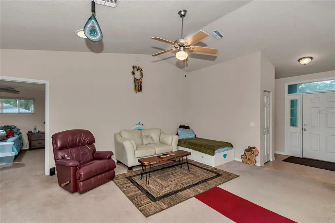
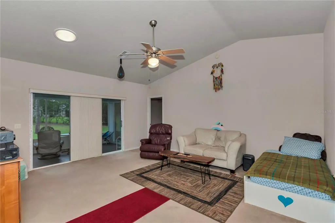
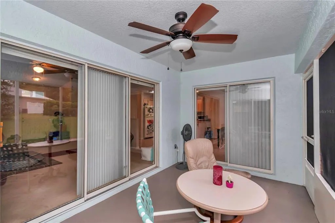
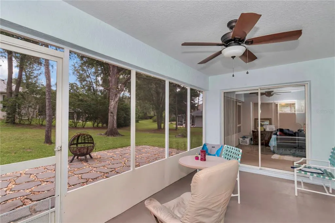
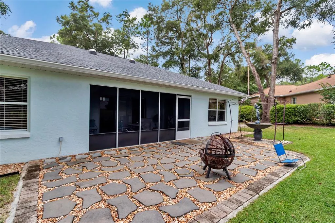
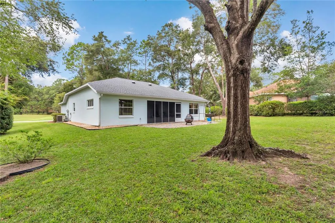
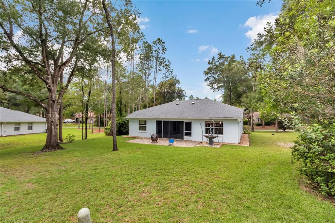
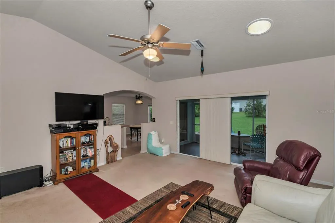
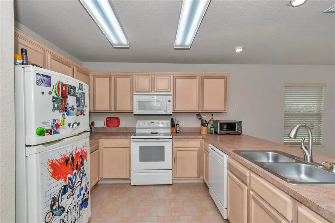
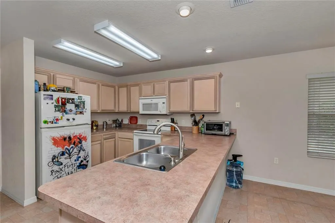
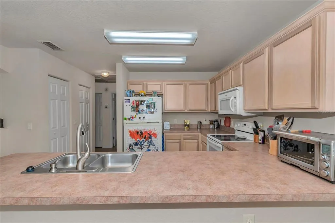
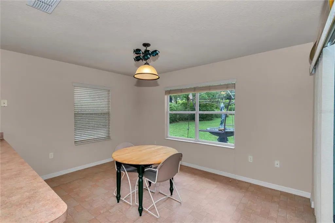
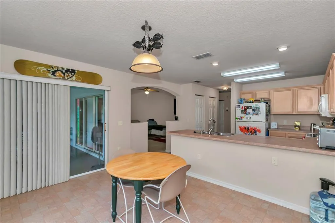
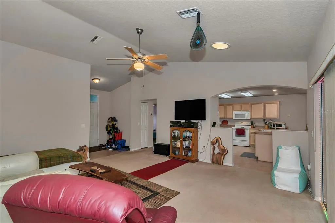
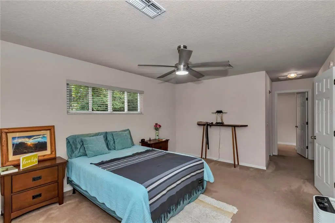
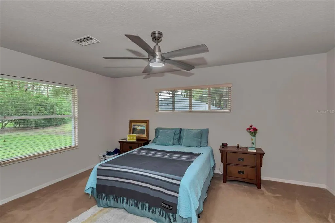
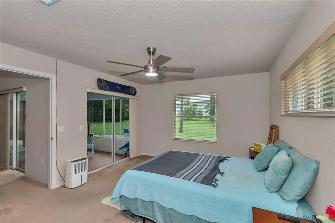
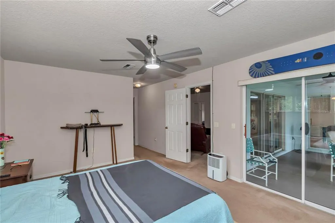
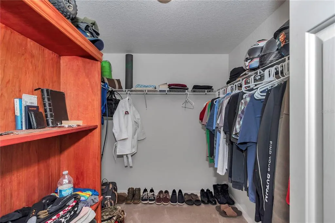
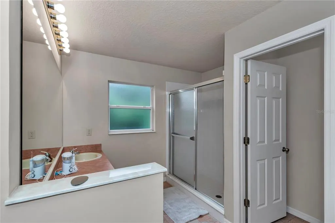
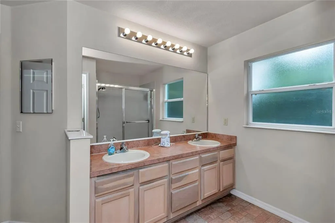
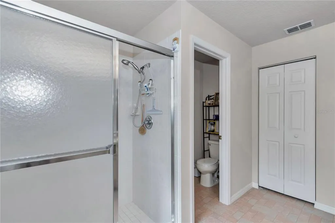
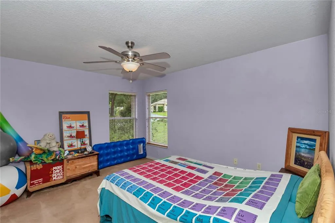
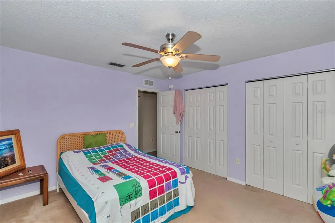
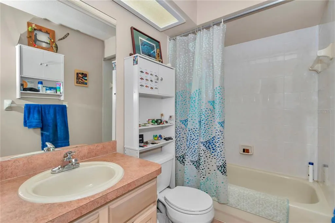
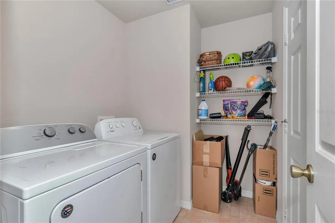
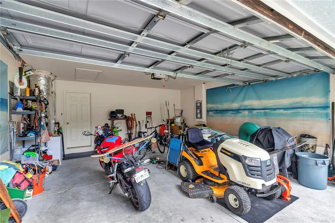
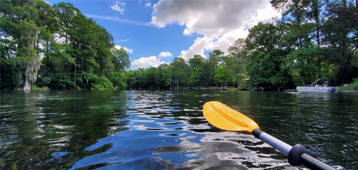
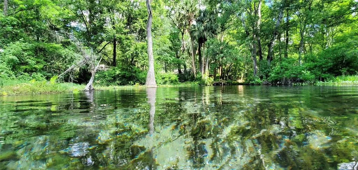
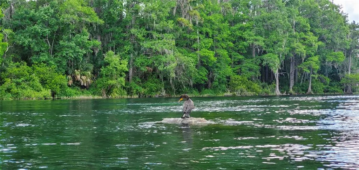
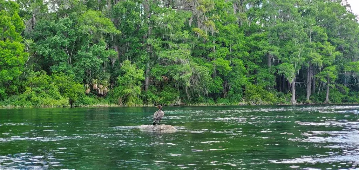
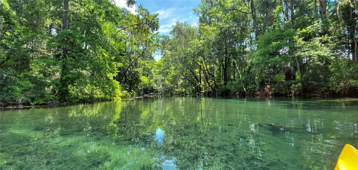
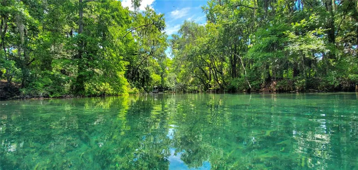
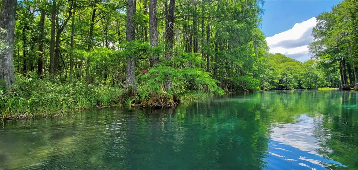
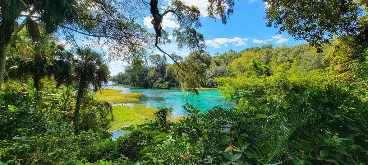
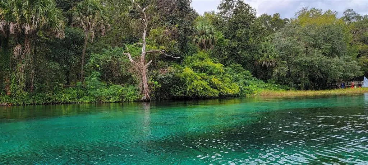
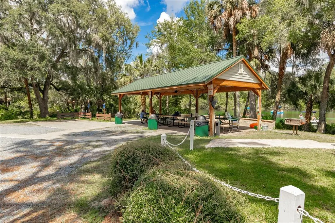
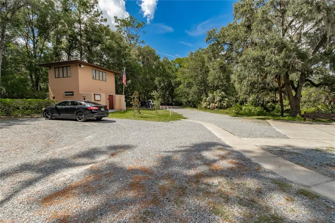
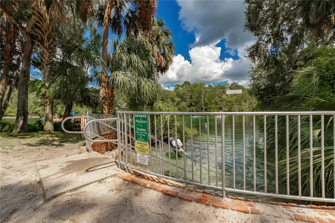
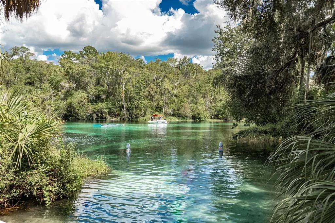
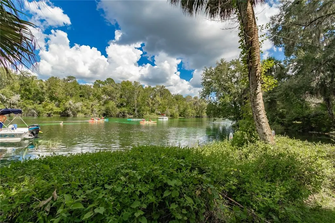
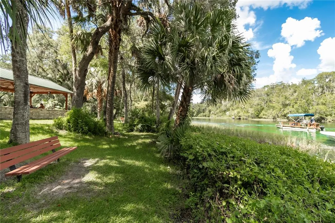
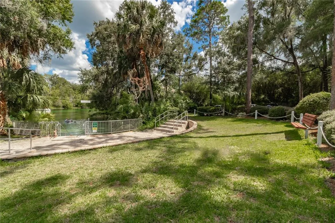
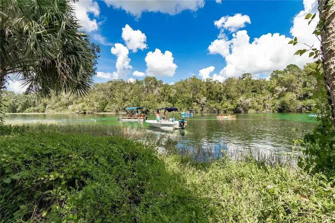
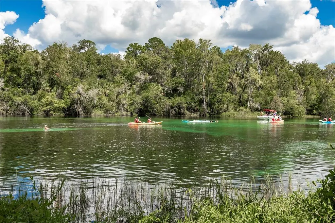
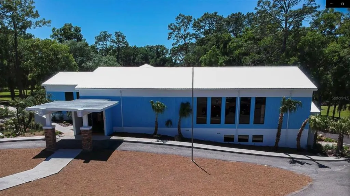
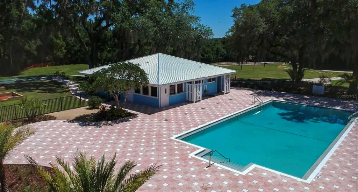
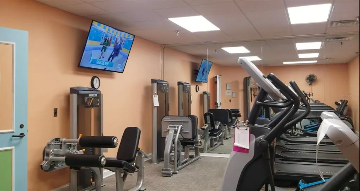
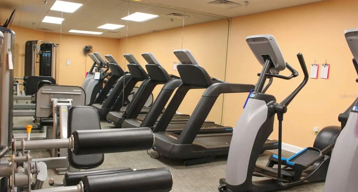
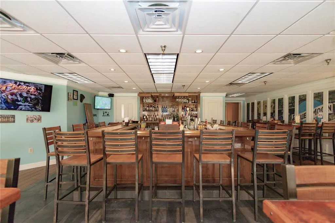
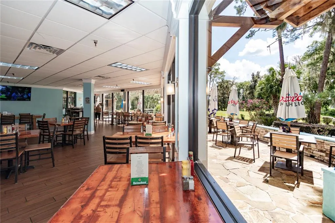
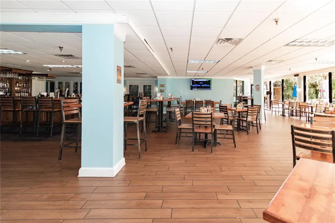
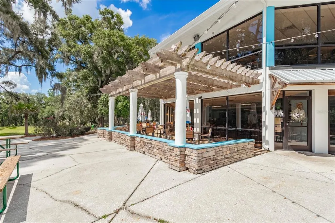
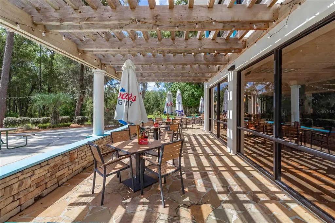
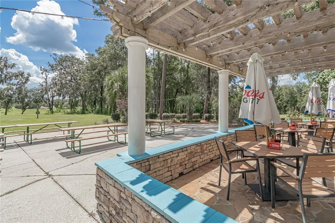
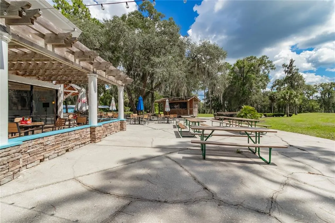
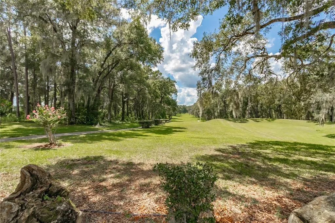
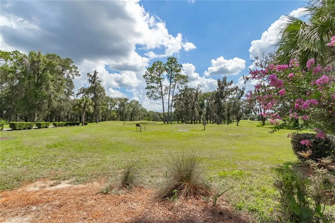
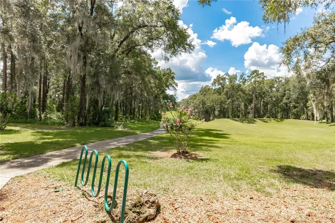
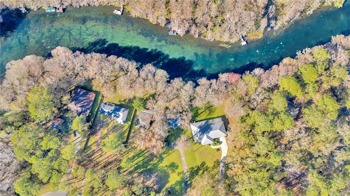
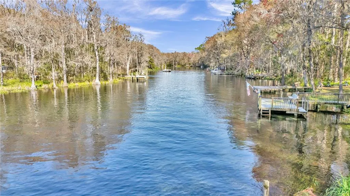
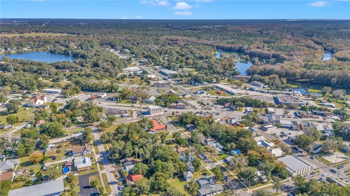
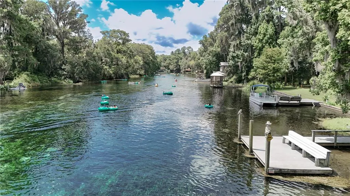
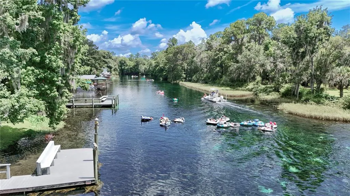
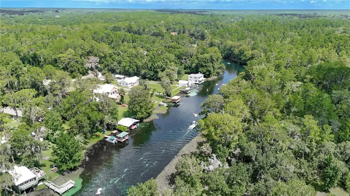
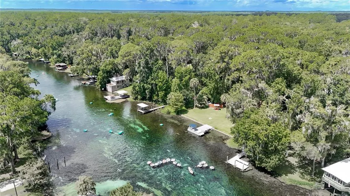
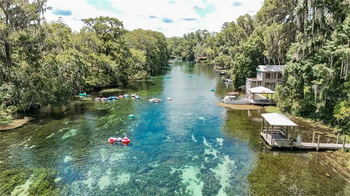
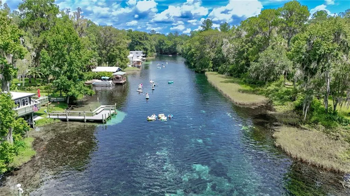
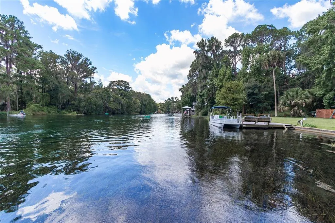
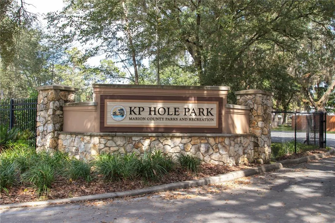
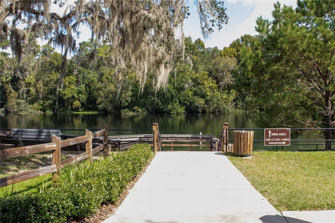
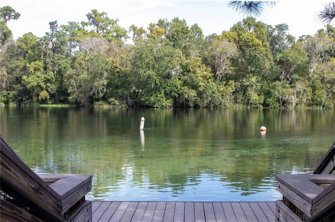
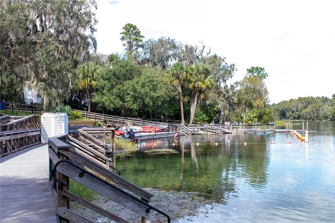
Open & Bright Home Located in Rainbow Springs Country Club, Situated on Landscaped 0.31 of an Acre. Front Views are of Open Space, Mature Well Cared for Landscaping Offers Privacy. The 2 Bedroom 2 Bathroom Split Floor Plan Home Under Air is 1517sqft & 2072 W/Garage & Enclosed Lani That Open to Large Patio w/Decorative Pavers that Overlook the Serene Back Yard. Off of the Lani You Have Access to Kitchen/Dinning, Living Room & Primary Bedroom. The Kitchen is Open w/Ample Kitchen Counter Space, Cabinets & A 3 Door Wall Pantry. The Breakfast Bar Makes For Additional Seating that is Open to the Dinning Area That Over Looks the Back Yard. The Second Bedroom & 3 Piece Bathroom are on the Same Side of the Home as the Kitchen. Walk Thru the Living Room to the Other Side of the Home, You Find the Primary Bedroom, Well Sized for King Size Bed & Furnishings, the Walk-In-Closet Includes Built in Shelving. Just Past the Walk-In-Closet is the Primary Bathroom Offering 2 Sink Vanity, Shower, Water Closet & Linen Closet. The Home Offers a Interior Laundry Room w/Storage & Access to the 2 Car Garage w/Attic Access. The Community of Rainbow Springs Offers its Residents for $250.00 a Year Resident Access to their Rainbow River Gated Beach Access, The River is Crystal Clear & Stays 72degrees Year Round, Enjoy the Swimming Area, Kayak/Paddle Board Access, Sitting Areas That Are Secluded, Picnic Pavilions & the Cabana Bthrms, There is Even Parking For Golf Carts. Up at the Community Center is the Residents Pool/Pickleball Courts/ Putting Greens/ Fitness Room. There is a Public Restaurant That Most Weekends Offers Live Music on their Al Fresco Eating Area. Rainbow Springs Country Club is Surrounded by Nature, Don't Be Surprised if You See Deer or Turkey in Your Yard, Rainbow State Park is the Communities Neighbor. There are 2 Golf Courses are Within Minutes by Car, Along with Walking Trails at Blue Run Park That Can Take You All The Way to Tampa. The City of Dunnellon with its Charming Downtown Shops, Restaurants, Antique/Art Stores is a 10 Minute Drive. Grocery Store is 3 Minutes from this Home. City of Ocala is Approximately 30 Minutes & the World Equestrians Center is only 20 Minutes Away. This Home is Located for Easy Access to Various Parts of Florida & Activities the Gulf is 20 Minutes, Orlando & Tampa 1.5 Hrs. This Home is a Blank Canvas Allowing Your to Make it Your Own. Roof is 2023, Hot Water Heater is newer.
| Elementary School | Middle School | High School |
|---|---|---|
| Dunnellon Elementary School Elementary School | Dunnellon Middle School Middle School | Dunnellon High School High School |
| Price History | |
|---|---|
| 9/9/2026 | Listed $239,000 |
General Features
| Sewer | Public Sewer |
|---|---|
| Heating | Electric |
| Cooling | Central Air |
| Utilities | Electricity Connected,Sewer Connected,Water Connected |
| Possession | Close Of Escrow |
| Roof | Shingle |
| Appliances | Dishwasher,Microwave,Range,Refrigerator |
| Zoning | R1 |
| HOA Fee | 250 |
| Garage Spaces | 2 |
| Association Fee Includes | Common Area Taxes,Community Pool,Recreational Facilities,Security |
| Patio/Porch Features | Enclosed,Patio,Rear Porch |
| Security Features | Smoke Detector(s) |
| Construction Materials | Block,Concrete,Stucco |
| Pets Allowed | Cats OK,Dogs OK,Yes |
| Year Built | 2002 |
| Levels | One |
| Property Subtype | Single Family Residence |
| Tax Year | 2025 |
| Ownership | Fee Simple |
| Community Features | River,Water Access,Deed Restrictions,Fitness Center,Golf Carts OK,Pool,Tennis Court(s) |
| Assoc Fee Paid Per | Annually |
| County | Marion |
| New Construction | false |
| Property Type | Residential |
| Association Amenities | Pickleball Court(s) |
| Attached Garage | true |
| Subdivision Name | RAINBOW SPGS 5TH REP |
| Facing Direction | North |
| Garage Y/N | true |
| Total Rooms | 4 |
| Full Baths | 2 |
| Status | Active |
| Directions | Hwy 41 turn East onto |
| High School | Dunnellon High School |
| City | DUNNELLON |
| Body of Water | RAINBOW RIVER |
| Association Name | Vine Mgmt |
| Senior Community Y/N | false |
| MLS Area | 34432 - Dunnellon |
| Lot Size Units | Square Feet |
| Lot Size Square Feet | 13504 |
| Carport Y/N | false |
| Listing Terms | Cash,Conventional,FHA,USDA Loan,VA Loan |
| Elementary School | Dunnellon Elementary School |
| Land Lease Y/N | false |
| Tax Annual Amount | 1905.08 |
| Home Warranty Y/N | false |
| Middle/Junior High School | Dunnellon Middle School |
| Additional Parcels Y/N | false |
| Lease Considered Y/N | true |
| Virtual Tour | https://www.propertypanorama.com/instaview/stellar/OM731867 |
| Building Area Units | Square Feet |
| Living Area Units | Square Feet |
| Standard Status | Active |
| Occupancy Type | Owner |
| Tax Lot | 18 |
| Virtual Tour | https://www.zillow.com/view-imx/c1c95eda-bc43-4851-ae81-a8ee6f842cd0?setAttribution=mls&wl=true&initialViewType=pano&utm_source=dashboard |
| Legal Description | SEC 24 TWP 16 RGE 18 PLAT BOOK T PAGE 046 RAINBOW SPRINGS 5TH REPLAT BLK 175 LOT 18 |
| Water Access Type | River |
| Minimum Lease | No Minimum |
| Water Access Y/N | true |
| Monthly HOA Amount | 20.83 |
| Additional Rooms | Inside Utility |
| Water View Y/N | false |
| Flood Zone Code | X |
| In Law Suite YN | false |
| Flood Zone Code X | Yes |
| DockY/N | false |
Interior Features
| Interior Amenities | Ceiling Fan(s),Primary Bedroom Main Floor,Skylight(s),Split Bedroom,Walk-In Closet(s),Window Treatments |
|---|---|
| Flooring | Carpet,Linoleum |
| Furnished Y/N | Unfurnished |
| Total Stories | 1 |
| Air Conditioning Y/N | true |
| Heating Y/N | true |
| Fireplace Y/N | false |
| Laundry Features | Electric Dryer Hookup,Inside,Washer Hookup |
| Total Bedrooms | 3 |
| LivingAreaSource | Public Records |
| Total Baths | 2 |
Exterior Features
| Exterior Amenities | Sliding Doors |
|---|---|
| Vegetation | Trees/Landscaped |
| Parking Features | Driveway,Garage Door Opener |
| Lot Features | In County,Landscaped,Level,Oversized Lot,Unincorporated |
| Water Source | Public |
| Lot Size Area | 13504 |
| Foundation Details | Slab |
| Building Area Total | 2072 |
| Lot Dimensions | 89 x 150 |
| Lot Size Acres | 0.31 |
| Road Surface Type | Paved |
| Private Pool | false |
| Waterfront Y/N | false |
| Covered Spaces | 2 |
| Road Frontage Type | Street Paved |
Amenities
- Foreclosure
- Views
- Short Sale
- New Construction
- Adult 55+
- Lease To Own
- No HOA Fees
- Furnished
- Primary On Main
- Air Conditioning
- Seller Finance
- Green
- Fixer Upper
- Horse
- Golf
- Fireplace
- Deck
- Garage
- Basement
- Pool
Property vs Single Family Average in 34432
Price
Taxes
Year Built
 Copyright © MFRMLS.com All information deemed reliable but not guaranteed. All properties are subject to prior sale, change or withdrawal. Neither listing broker(s) or information provider(s) shall be responsible for any typographical errors, misinformation, misprints and shall be held totally harmless. Listing(s) information is provided for consumers personal, non-commercial use and may not be used for any purpose other than to identify prospective properties consumers may be interested in purchasing. Information on this site was last updated Last updated on September 14, 2026 3:51 PM UTC The listing information on this page last changed on Last updated on September 14, 2026 3:51 PM UTCd. The data relating to real estate for sale on this website comes in part from the Internet Data Exchange program of MFR MLS.
All information deemed reliable but not guaranteed. All properties are subject to prior sale, change or withdrawal. Neither listing broker(s) or information provider(s) shall be responsible for any typographical errors, misinformation, misprints and shall be held totally harmless. Listing(s) information is provided for consumers personal, non-commercial use and may not be used for any purpose other than to identify prospective properties consumers may be interested in purchasing.
Updated on September 14, 2026 3:51 PM UTC
Copyright © MFRMLS.com All information deemed reliable but not guaranteed. All properties are subject to prior sale, change or withdrawal. Neither listing broker(s) or information provider(s) shall be responsible for any typographical errors, misinformation, misprints and shall be held totally harmless. Listing(s) information is provided for consumers personal, non-commercial use and may not be used for any purpose other than to identify prospective properties consumers may be interested in purchasing. Information on this site was last updated Last updated on September 14, 2026 3:51 PM UTC The listing information on this page last changed on Last updated on September 14, 2026 3:51 PM UTCd. The data relating to real estate for sale on this website comes in part from the Internet Data Exchange program of MFR MLS.
All information deemed reliable but not guaranteed. All properties are subject to prior sale, change or withdrawal. Neither listing broker(s) or information provider(s) shall be responsible for any typographical errors, misinformation, misprints and shall be held totally harmless. Listing(s) information is provided for consumers personal, non-commercial use and may not be used for any purpose other than to identify prospective properties consumers may be interested in purchasing.
Updated on September 14, 2026 3:51 PM UTC
 These listings are provided by the IDX Program of Brevard County, Florida. Real Estate listings held by brokerage firms other than Realty & Resources are marked with the IDX Logo and detailed information about them includes the name of the listing brokers. IDX information is provided exclusively for consumers' personal, non-commercial use, and may not be used for any purpose other than to identify prospective properties consumers may be interested in purchasing. Information Deemed Reliable But Not
 All information deemed reliable but not guaranteed. All properties are subject to prior sale, change or withdrawal. Neither listing broker(s) or information provider(s) shall be responsible for any typographical errors, misinformation, misprints and shall be held totally harmless. Listing(s) information is provided for consumer's personal, non-commercial use and may not be used for any purpose other than to identify prospective properties consumers may be interested in purchasing. The data relating
