
Price Reduction
Address
13560 Sw 106th Place, DUNNELLON, FL
Price
$ 360,000
Property Attributes
- MLS#OM729394
- TypeSingle Family
- Listing Status Pending
- CountyMarion
- CityDUNNELLON
- AreaDunnellon
- NeighborhoodROLLING RANCH ESTATE
- Zip34432
- StyleSingle Family Residence
- Year Built1984
- Taxes$ 7536
- Price$ 360,000
- Bedrooms4
- Full Bathrooms3
- Half Bathrooms0
- Sqr Footage3126
- Lot Size0.86 Acres
Data Source:
Stellar MLS
Property Description
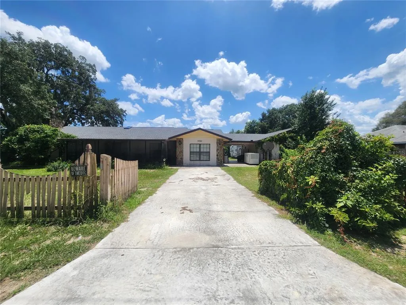
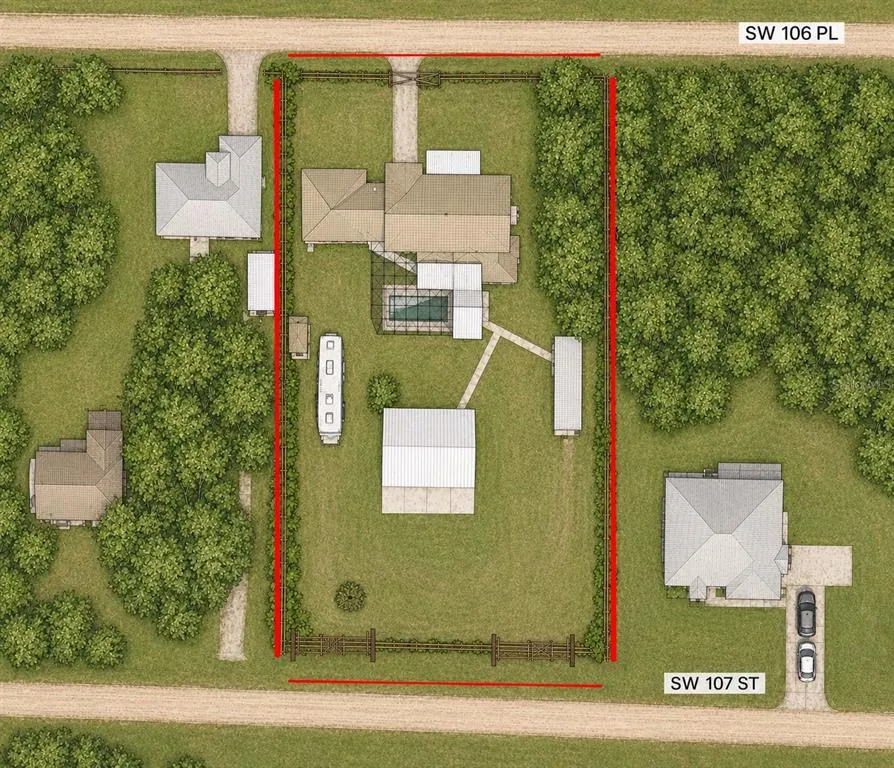
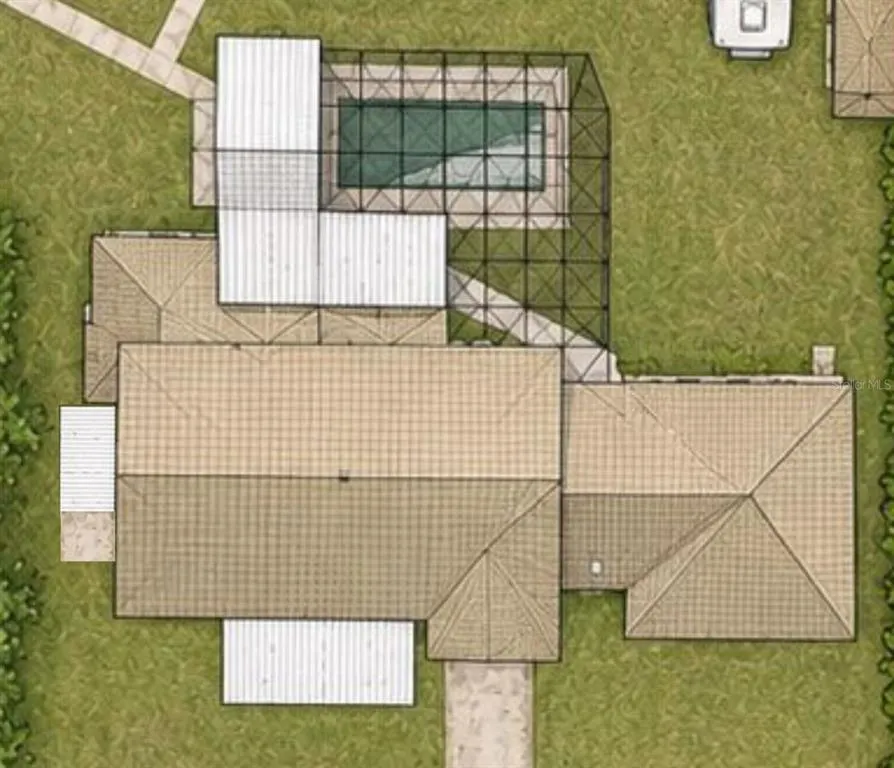
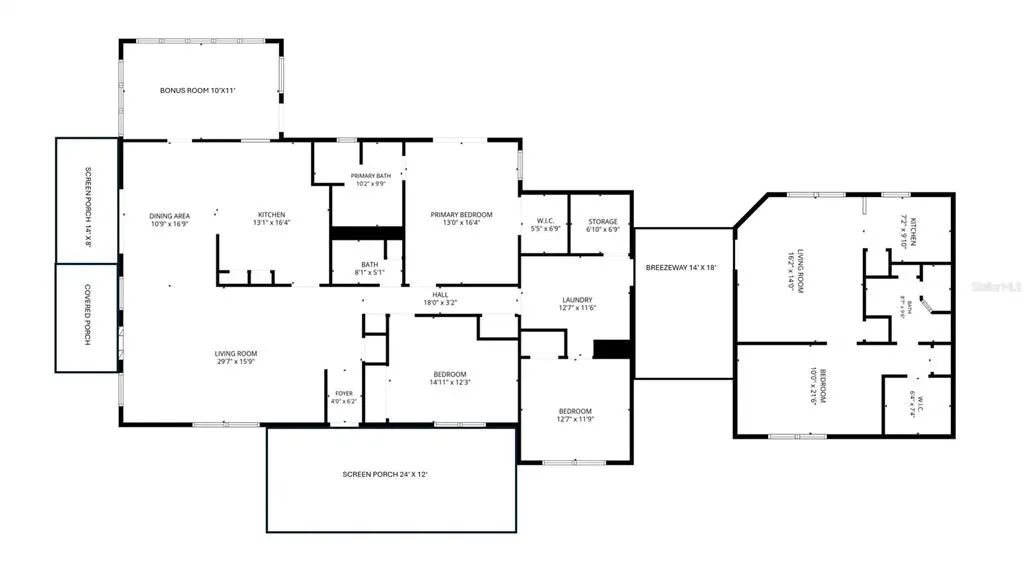
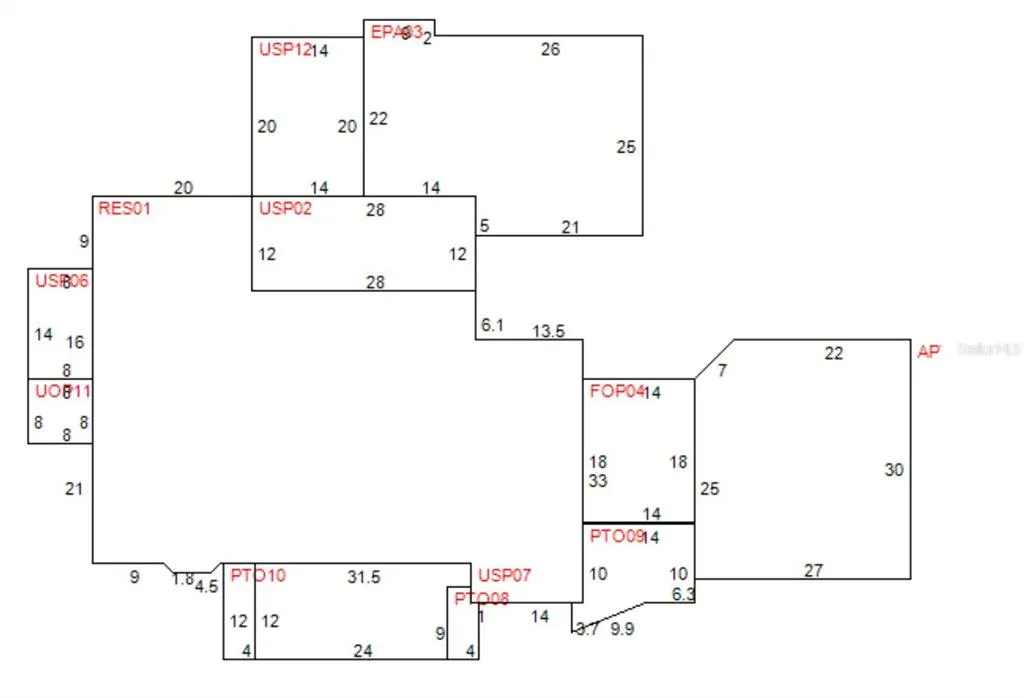
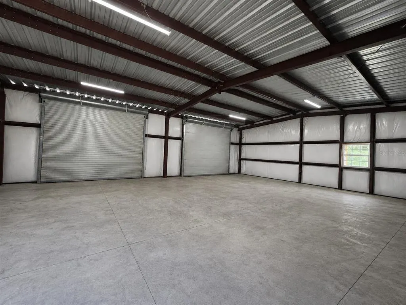
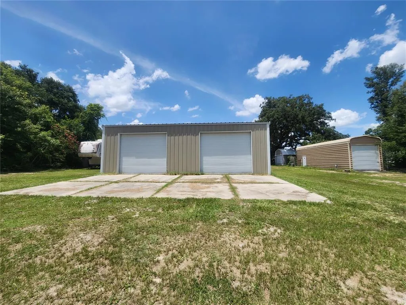
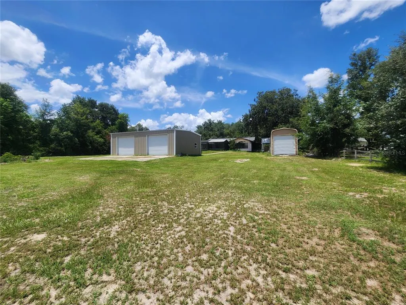
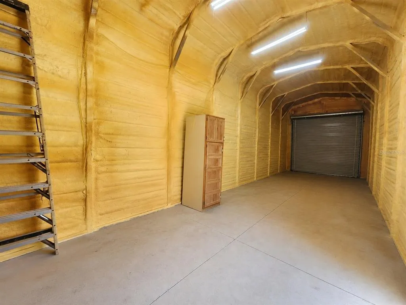
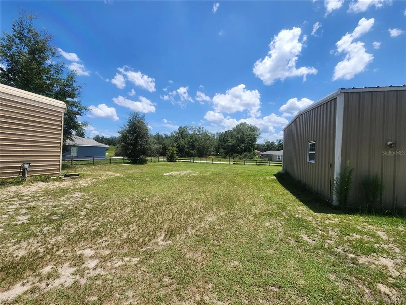
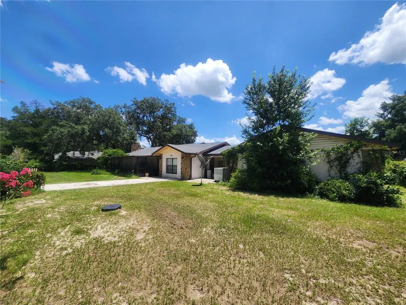
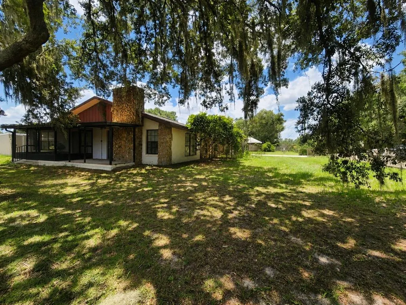
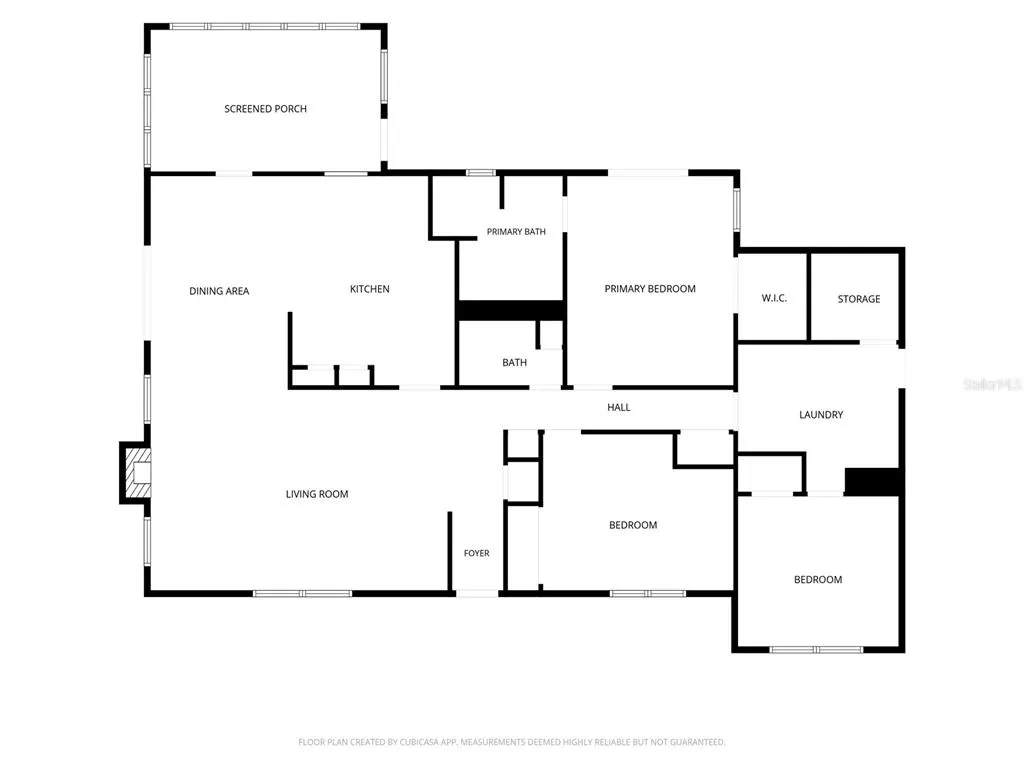
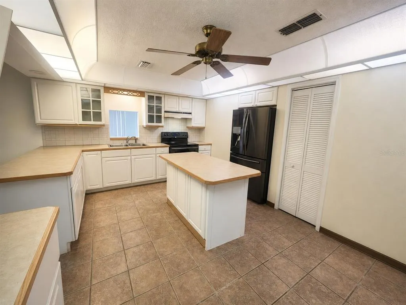
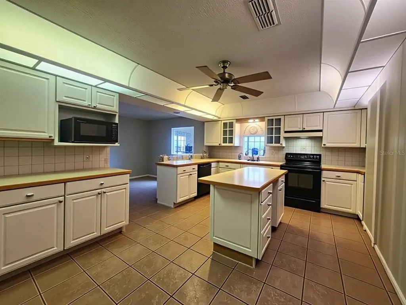
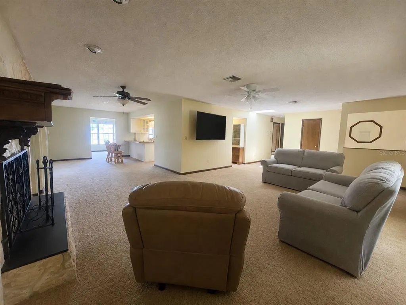
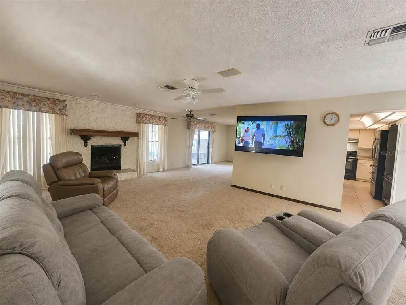
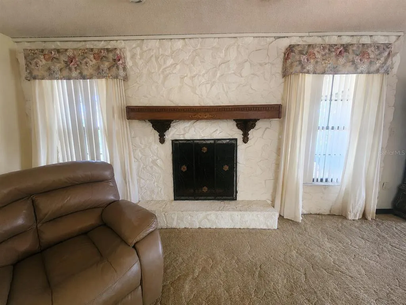
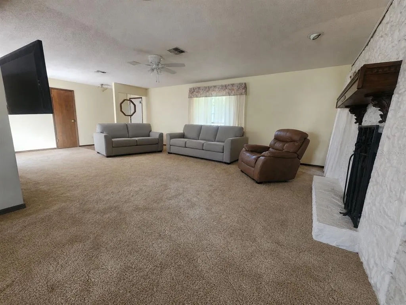
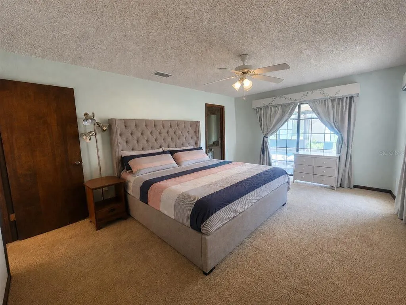
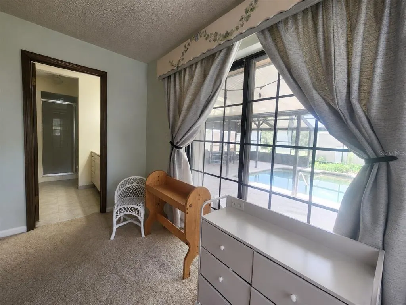
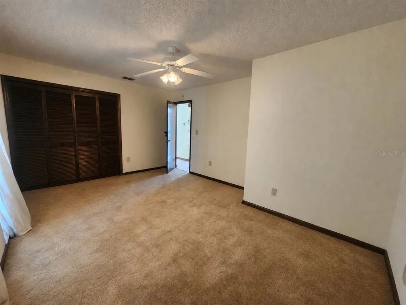
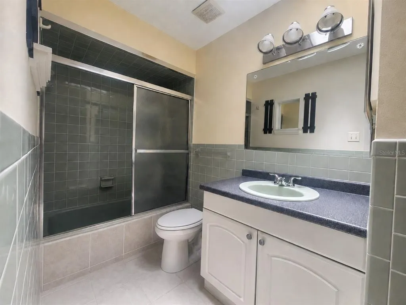
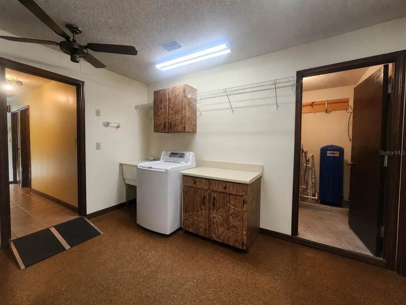
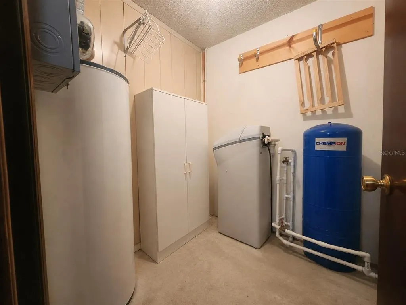
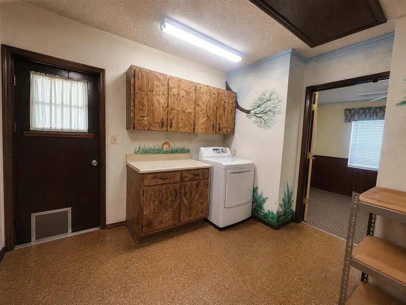
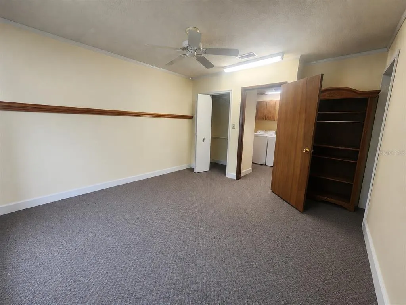
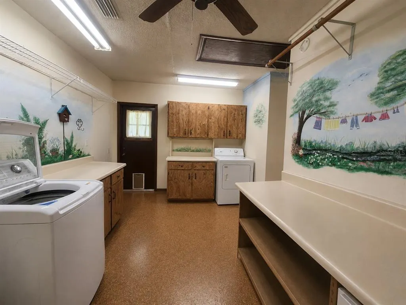
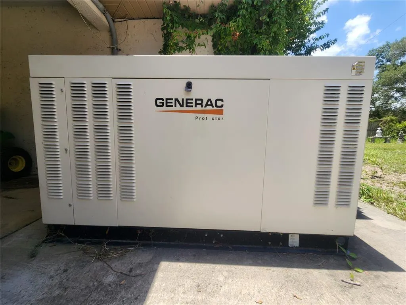
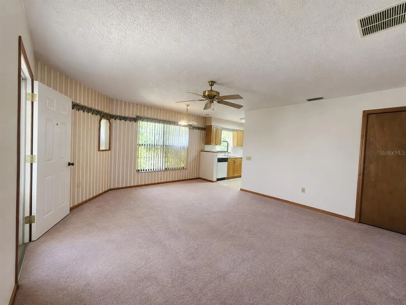
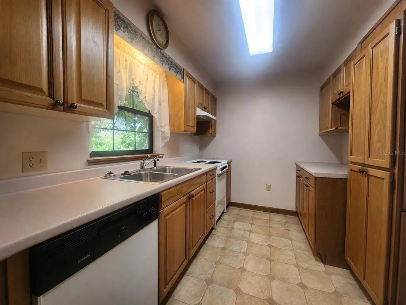
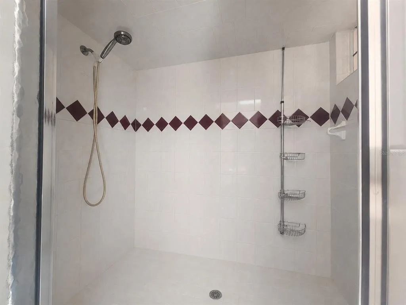
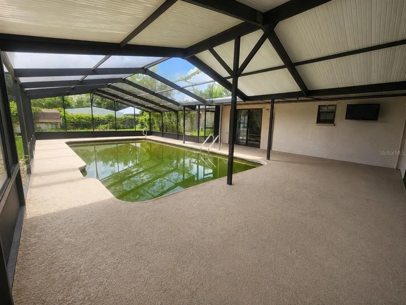
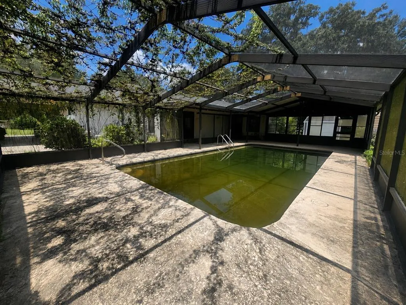
Under contract-accepting backup offers. Virtually Staged. HANDYMAN SPECIAL with a HUGE UPSIDE! Almost an acre (.86 acres), fully FENCED with three GATED entrances, access from two roads, and plenty of room for all your plans. This CBS home offers TONS OF LIVING SPACE with 3 BEDROOMS, 2 BATHROOMS, 2 LIVING ROOMS, a BONUS ROOM, a spacious kitchen with an island, and a primary suite with direct pool access—more than 2,300 square feet in the main house alone! Connected to the laundry room by a covered, paved breezeway is a separate, nearly 800-square-foot 1/1 GUEST COTTAGE or IN-LAW SUITE featuring a full kitchen, large living room, separate bedroom, oversized walk-in closet, and an extra-large shower. Outside, the FULL-SIZE IN-GROUND POOL with a deep end is surrounded by an expansive 50' x 35' POOL DECK with a birdcage, screened patio space, and plenty of covered outdoor living area. Need storage or workshop space? This property includes 2 WORKSHOPS plus an additional shed. You’ll find a 30' x 40' INSULATED METAL BUILDING with 14-foot height, two large roll-up BAY DOORS, and dedicated 220V SERVICE, plus a second INSULATED 40' x 12' Quonset-style workshop with a roll-up door and its own 220V ELECTRICAL PANEL. Additional features include two screened porches, a large utility room, paved driveway, WHOLE-HOUSE GENERATOR, updated plumbing and electrical, and a NEW ROOF installed in 2024. Bring your dreams and your tool belt—this property needs work, but it is priced to reflect the opportunity. Restore it, reimagine it, and create the kind of property that is nearly impossible to find at this price! You are buying the house, not the owner's personal belongings, so personal belongings have been digitally removed from photos.
| Elementary School | Middle School | High School |
|---|---|---|
| Dunnellon Elementary School Elementary School | Dunnellon Middle School Middle School | Dunnellon High School High School |
| Price History | |
|---|---|
| 7/30/2026 | Listed $385,000 |
| 8/24/2026 | 6$360,000 |
General Features
| Sewer | Septic Tank |
|---|---|
| Heating | Central |
| Cooling | Central Air |
| Utilities | Electricity Connected |
| Roof | Shingle |
| Appliances | Dishwasher,Dryer,Range,Refrigerator,Washer,Water Softener |
| Zoning | R1 |
| Garage Spaces | 6 |
| Patio/Porch Features | Covered,Enclosed,Front Porch,Rear Porch,Screened,Side Porch |
| Pool Features | In Ground |
| Construction Materials | Block,Stucco |
| Year Built | 1984 |
| Levels | One |
| Property Subtype | Single Family Residence |
| Tax Year | 2025 |
| Ownership | Fee Simple |
| County | Marion |
| New Construction | false |
| Property Type | Residential |
| Attached Garage | false |
| Subdivision Name | ROLLING RANCH ESTATE |
| Facing Direction | North |
| Garage Y/N | true |
| Other Structures | Additional Single Family Home,Guest House,Workshop |
| Total Rooms | 8 |
| Full Baths | 3 |
| Status | Pending |
| Directions | From the Walmart Supercenter 9570 SW State Rd 200, Ocala, FL go left on Hwy 200 and right on SW Hwy 484 to the Hills of Ocala entrance at SW 136 Ct Rd - turn right (north). Turn right on SW 106th Pl. Home on the right. |
| High School | Dunnellon High School |
| City | DUNNELLON |
| Senior Community Y/N | false |
| MLS Area | 34432 - Dunnellon |
| Lot Size Units | Square Feet |
| Lot Size Square Feet | 37462 |
| Carport Spaces | 1 |
| Carport Y/N | true |
| Listing Terms | Cash,Conventional |
| Elementary School | Dunnellon Elementary School |
| Land Lease Y/N | false |
| Tax Annual Amount | 7536.92 |
| Middle/Junior High School | Dunnellon Middle School |
| Additional Parcels Y/N | false |
| Lease Considered Y/N | true |
| Virtual Tour | https://www.propertypanorama.com/instaview/stellar/OM729394 |
| Building Area Units | Square Feet |
| Living Area Units | Square Feet |
| Standard Status | Active Under Contract |
| Occupancy Type | Owner |
| Tax Lot | 3 |
| Legal Description | SEC 30 TWP 16 RGE 20 PLAT BOOK K PAGE 010 ROLLING RANCH ESTATES BLK 52 LOTS 3.4.21.22 |
| Minimum Lease | No Minimum |
| Water Access Y/N | false |
| Additional Rooms | Bonus Room,Family Room,Great Room,Inside Utility,Storage Rooms |
| ILS Under Air SQFT | 797 |
| Water View Y/N | false |
| Flood Zone Code | X |
| In Law Suite YN | true |
| In Law Suite Description | 1 Bathroom,1 Bedroom,Detached (ADU),Kitchen,Private Entrance |
| Flood Zone Code X | Yes |
Interior Features
| Interior Amenities | Accessibility Features,Ceiling Fan(s),Skylight(s),Walk-In Closet(s) |
|---|---|
| Flooring | Carpet,Tile |
| Furnished Y/N | Unfurnished |
| Fireplace Features | Family Room |
| Total Stories | 1 |
| Air Conditioning Y/N | true |
| Heating Y/N | true |
| Fireplace Y/N | true |
| Laundry Features | Inside |
| Total Bedrooms | 4 |
| LivingAreaSource | Public Records |
| Total Baths | 3 |
Exterior Features
| Exterior Amenities | RV Hookup,Sidewalk,Storage |
|---|---|
| Fencing | Board,Fenced,Wire,Wood |
| Parking Features | Boat,Workshop in Garage |
| Water Source | Well |
| Lot Size Area | 37462 |
| Foundation Details | Block |
| Building Area Total | 5529 |
| Lot Dimensions | 150 x 125 |
| Lot Size Acres | 0.86 |
| Road Surface Type | Gravel,Limerock |
| Private Pool | true |
| Waterfront Y/N | false |
| Covered Spaces | 7 |
Amenities
- Foreclosure
- Views
- Short Sale
- New Construction
- Adult 55+
- Lease To Own
- No HOA Fees
- Furnished
- Primary On Main
- Air Conditioning
- Seller Finance
- Green
- Fixer Upper
- Horse
- Golf
- Fireplace
- Deck
- Garage
- Basement
- Pool
Property vs Single Family Average in 34432
Price
Taxes
Year Built
 Copyright © MFRMLS.com All information deemed reliable but not guaranteed. All properties are subject to prior sale, change or withdrawal. Neither listing broker(s) or information provider(s) shall be responsible for any typographical errors, misinformation, misprints and shall be held totally harmless. Listing(s) information is provided for consumers personal, non-commercial use and may not be used for any purpose other than to identify prospective properties consumers may be interested in purchasing. Information on this site was last updated Last updated on September 16, 2026 4:01 PM UTC The listing information on this page last changed on Last updated on September 16, 2026 4:01 PM UTCd. The data relating to real estate for sale on this website comes in part from the Internet Data Exchange program of MFR MLS.
All information deemed reliable but not guaranteed. All properties are subject to prior sale, change or withdrawal. Neither listing broker(s) or information provider(s) shall be responsible for any typographical errors, misinformation, misprints and shall be held totally harmless. Listing(s) information is provided for consumers personal, non-commercial use and may not be used for any purpose other than to identify prospective properties consumers may be interested in purchasing.
Updated on September 16, 2026 4:01 PM UTC
Copyright © MFRMLS.com All information deemed reliable but not guaranteed. All properties are subject to prior sale, change or withdrawal. Neither listing broker(s) or information provider(s) shall be responsible for any typographical errors, misinformation, misprints and shall be held totally harmless. Listing(s) information is provided for consumers personal, non-commercial use and may not be used for any purpose other than to identify prospective properties consumers may be interested in purchasing. Information on this site was last updated Last updated on September 16, 2026 4:01 PM UTC The listing information on this page last changed on Last updated on September 16, 2026 4:01 PM UTCd. The data relating to real estate for sale on this website comes in part from the Internet Data Exchange program of MFR MLS.
All information deemed reliable but not guaranteed. All properties are subject to prior sale, change or withdrawal. Neither listing broker(s) or information provider(s) shall be responsible for any typographical errors, misinformation, misprints and shall be held totally harmless. Listing(s) information is provided for consumers personal, non-commercial use and may not be used for any purpose other than to identify prospective properties consumers may be interested in purchasing.
Updated on September 16, 2026 4:01 PM UTC
 These listings are provided by the IDX Program of Brevard County, Florida. Real Estate listings held by brokerage firms other than Realty & Resources are marked with the IDX Logo and detailed information about them includes the name of the listing brokers. IDX information is provided exclusively for consumers' personal, non-commercial use, and may not be used for any purpose other than to identify prospective properties consumers may be interested in purchasing. Information Deemed Reliable But Not
 All information deemed reliable but not guaranteed. All properties are subject to prior sale, change or withdrawal. Neither listing broker(s) or information provider(s) shall be responsible for any typographical errors, misinformation, misprints and shall be held totally harmless. Listing(s) information is provided for consumer's personal, non-commercial use and may not be used for any purpose other than to identify prospective properties consumers may be interested in purchasing. The data relating
