
Views - Primary on Main





Address
6839 Hidden Glade Place, SANFORD, FL
Price
$ 675,000
Property Attributes
- MLS#O6441906
- TypeSingle Family
- Listing Status Active
- CountySeminole
- CitySANFORD
- AreaSanford/Lake Forest
- NeighborhoodTHE GLADES ON SYLVAN LAKE PH 1
- Zip32771
- StyleTraditional
- Year Built1996
- Taxes$ 7729
- Price$ 675,000
- Bedrooms4
- Full Bathrooms3
- Half Bathrooms2
- Sqr Footage3477
- Lot Size0.42 Acres
Data Source:
Stellar MLS
Property Description
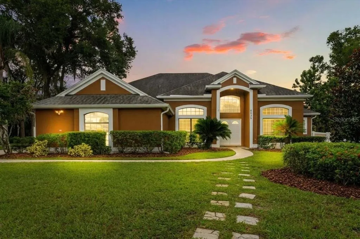
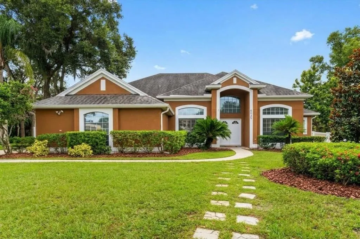
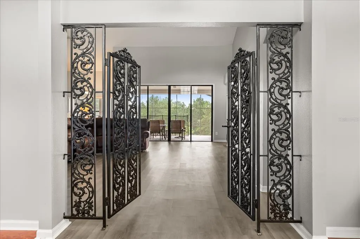
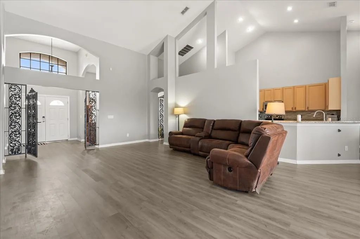
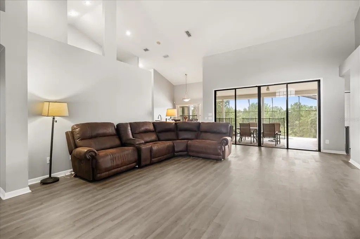
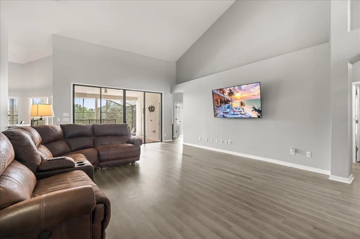
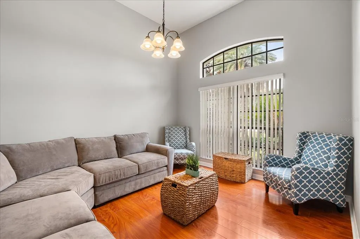
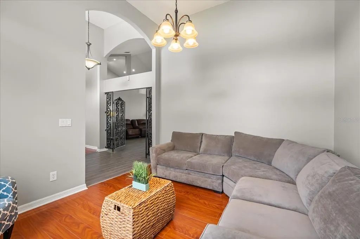
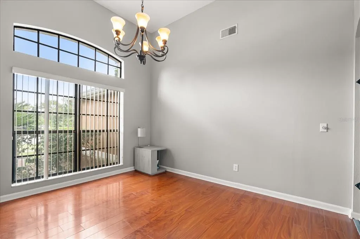
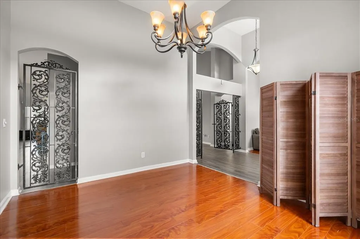
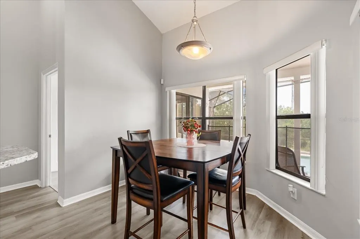
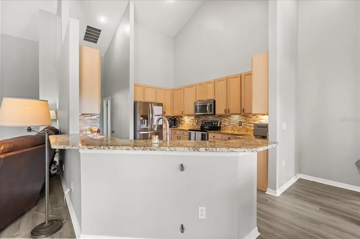
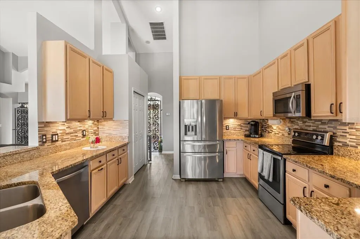
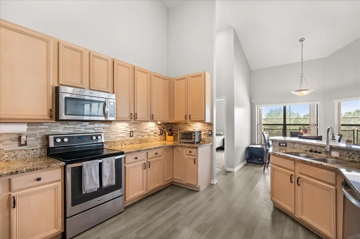
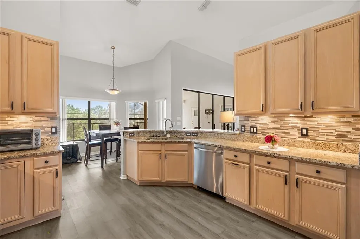
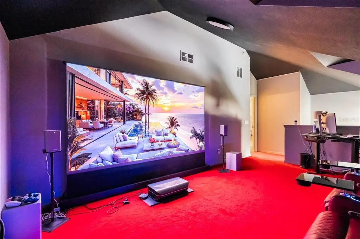
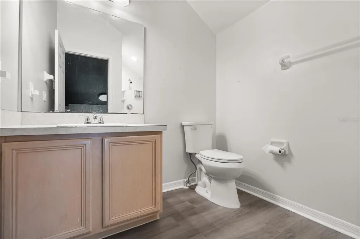
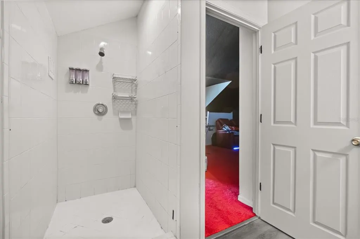
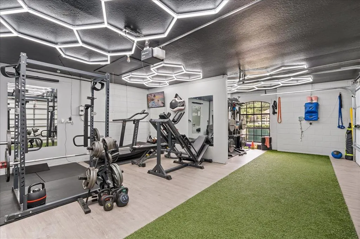
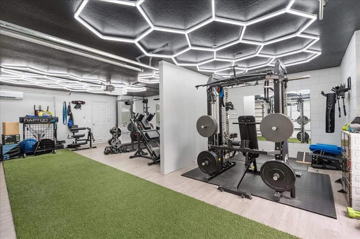
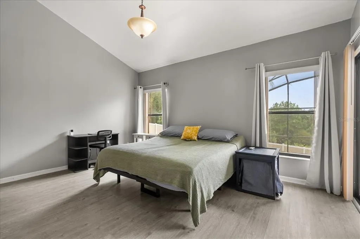
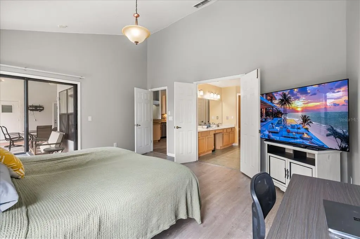
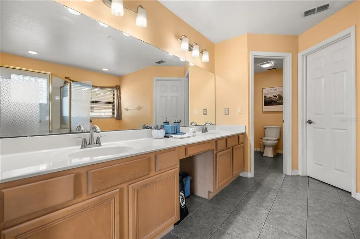
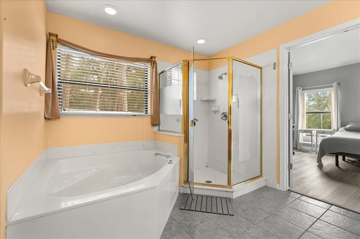
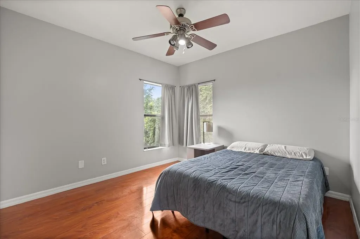
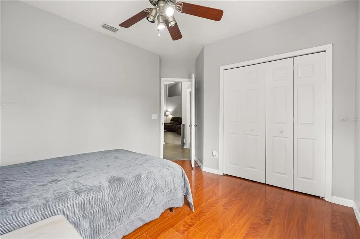
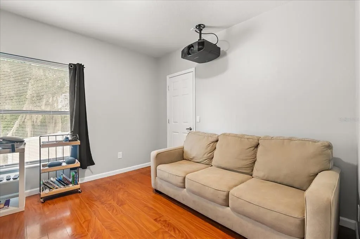
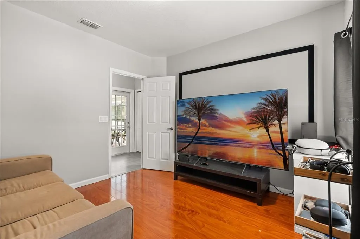
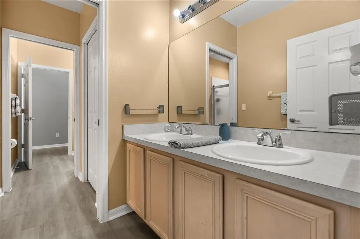
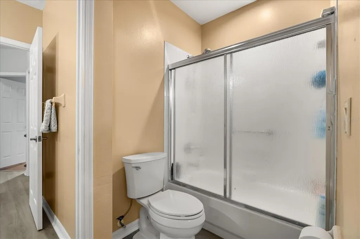
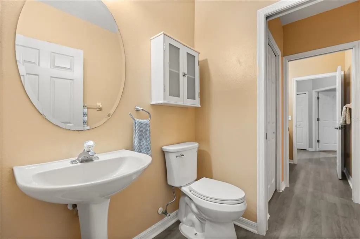
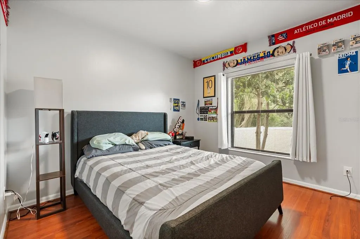
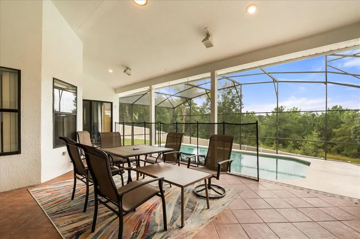
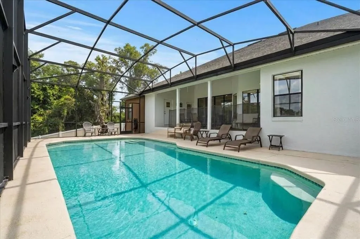
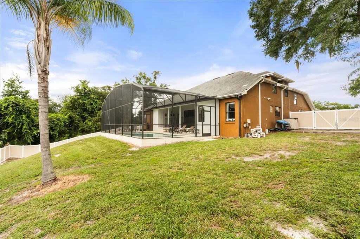
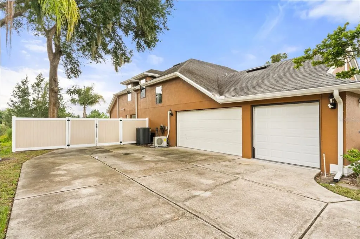
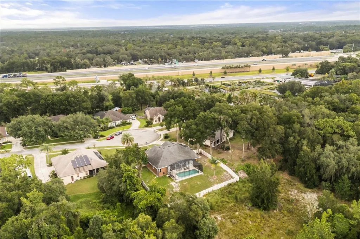
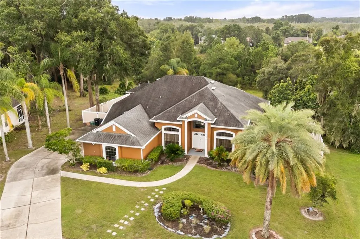
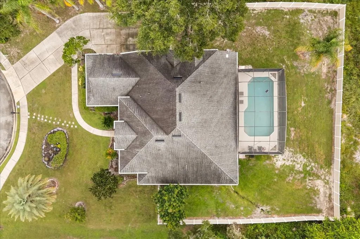
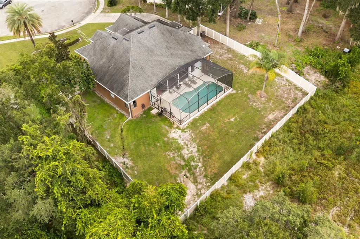
This beautifully updated 4-bedroom, 3-full/2-half-bath pool home sits on a private, nearly half-acre conservation lot at the end of a quiet cul-de-sac in The Glades on Sylvan Lake. With over 3,400 sq ft of heated living space, the floor plan offers a formal living room and dining room, a spacious family room open to the kitchen with stone counters, a breakfast bar and breakfast nook, plus a versatile upstairs bonus/theater room with its own bathroom. The primary suite is on the main floor with a walk-in closet, dual-sink vanity, soaking tub and walk-in shower; three additional bedrooms share a full pass-through bath flanked by two half baths. Step outside to the screened, covered lanai and pool overlooking a fully fenced conservation lot with no rear neighbors - ideal for entertaining. Best of all is the oversized, side-entry 3-car garage- it's climate controlled and currently set up as a home gym, but converts back to traditional garage space just as easily. All gym and theater equipment can be included with an accepted offer. Low HOA includes a community tennis court and playground. Minutes to historic Sanford and Lake Mary, Colonial Town Park and International Parkway, with easy access to the 417/429 Beltways, I-4, the Sanford Zoo, parks, hospitals and scenic trails.
| Elementary School | Middle School | High School |
|---|---|---|
| Wilson Elementary School Elementary School | Markham Woods Middle Middle School | Seminole High High School |
| Price History | |
|---|---|
| 9/15/2026 | Listed $675,000 |
General Features
| Sewer | Public Sewer |
|---|---|
| Heating | Central |
| Cooling | Central Air |
| Utilities | Electricity Connected,Sewer Connected,Water Connected |
| Roof | Shingle |
| Appliances | Dryer,Washer |
| Zoning | PUD |
| HOA Fee | 700 |
| Garage Spaces | 3 |
| Patio/Porch Features | Screened |
| Architectural Style | Traditional |
| Pool Features | Child Safety Fence,In Ground,Outside Bath Access,Screen Enclosure |
| Security Features | Security System |
| Construction Materials | Block,Stucco |
| Pets Allowed | Yes |
| Year Built | 1996 |
| View | Trees/Woods |
| Levels | Two |
| Property Subtype | Single Family Residence |
| Tax Year | 2024 |
| Ownership | Fee Simple |
| Community Features | Playground,Sidewalks,Tennis Court(s) |
| Assoc Fee Paid Per | Annually |
| County | Seminole |
| New Construction | false |
| Property Type | Residential |
| Association Amenities | Tennis Court(s) |
| Attached Garage | true |
| Subdivision Name | THE GLADES ON SYLVAN LAKE PH 1 |
| Facing Direction | North |
| Garage Y/N | true |
| Total Rooms | 4 |
| Full Baths | 3 |
| Status | Active |
| Directions | From I-4 travel east to exit 101C, turn left onto Hwy 46, turn left onto Glade View Dr, turn left onto Hidden Glade Place and take to end of cul-de-sac. |
| High School | Seminole High |
| City | SANFORD |
| Association Name | Bono and Associates |
| Senior Community Y/N | false |
| MLS Area | 32771 - Sanford/Lake Forest |
| Lot Size Units | Square Feet |
| Lot Size Square Feet | 18197 |
| Carport Y/N | false |
| Listing Terms | Cash,Conventional,FHA,VA Loan |
| Elementary School | Wilson Elementary School |
| Land Lease Y/N | false |
| Tax Annual Amount | 7729.73 |
| Home Warranty Y/N | false |
| Middle/Junior High School | Markham Woods Middle |
| Additional Parcels Y/N | false |
| Lease Considered Y/N | true |
| Virtual Tour | https://www.propertypanorama.com/instaview/stellar/O6441906 |
| Building Area Units | Square Feet |
| Living Area Units | Square Feet |
| Standard Status | Active |
| Occupancy Type | Tenant |
| Tax Lot | 61 |
| Legal Description | LOT 61 GLADES ON SYLVAN LAKE PH 1 PB 49 PGS 96 THRU 101 |
| Minimum Lease | 8-12 Months |
| Water Access Y/N | false |
| Monthly HOA Amount | 58.33 |
| Additional Rooms | Formal Dining Room Separate,Formal Living Room Separate,Inside Utility,Media Room |
| Water View Y/N | false |
| Flood Zone Code | X |
| In Law Suite YN | false |
| Flood Zone Code X | Yes |
Interior Features
| Interior Amenities | High Ceilings,Primary Bedroom Main Floor,Split Bedroom,Stone Counters,Vaulted Ceiling(s) |
|---|---|
| Flooring | Ceramic Tile,Engineered Hardwood,Luxury Vinyl |
| Furnished Y/N | Negotiable |
| Total Stories | 2 |
| Air Conditioning Y/N | true |
| Heating Y/N | true |
| Fireplace Y/N | false |
| Half Baths | 2 |
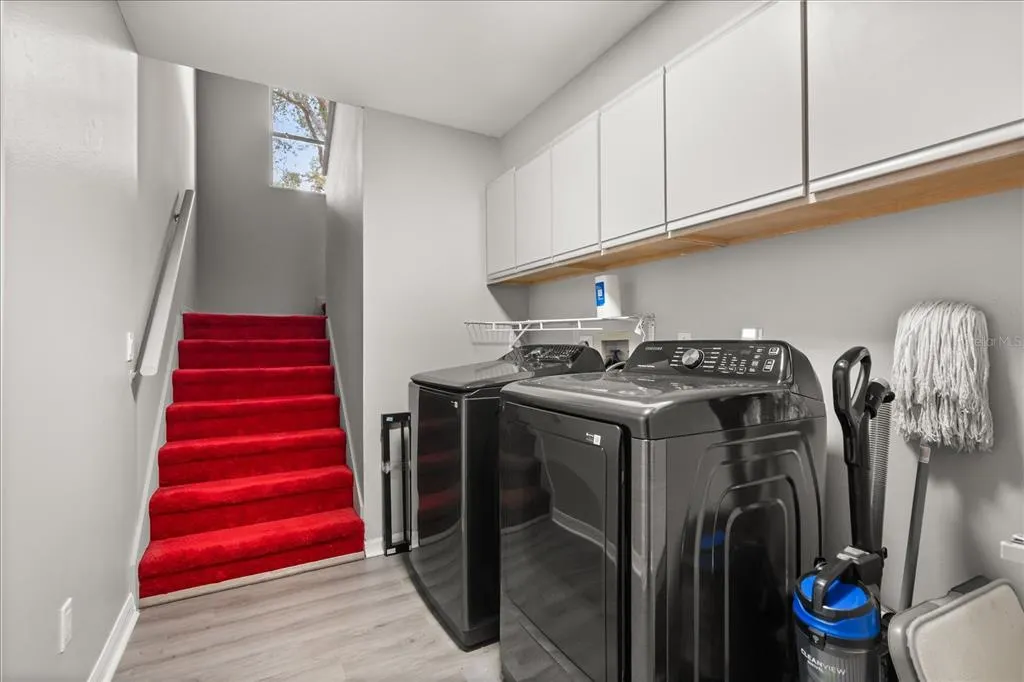
| Laundry Features | Laundry Room |
| Total Bedrooms | 4 |
| LivingAreaSource | Public Records |
| Total Baths | 5 |
Exterior Features
| Exterior Amenities | Private Mailbox,Sidewalk |
|---|---|
| Vegetation | Mature Landscaping,Trees/Landscaped |
| Fencing | Vinyl |
| Parking Features | Driveway,Garage Door Opener,Garage Faces Side |
| Lot Features | Conservation Area,Cul-De-Sac,Sidewalk,Street Dead-End |
| Water Source | Public |
| Lot Size Area | 18197 |
| Foundation Details | Slab |
| Spa | false |
| Building Area Total | 3800 |
| Lot Size Acres | 0.42 |
| Road Surface Type | Paved,Asphalt |
| Private Pool | true |
| Waterfront Y/N | false |
| Covered Spaces | 3 |
| Road Frontage Type | Street Dead-End,Street Paved |
| Road Responsibility | Public Maintained Road |
Amenities
- Foreclosure
- Views
- Short Sale
- New Construction
- Adult 55+
- Lease To Own
- No HOA Fees
- Furnished
- Primary On Main
- Air Conditioning
- Seller Finance
- Green
- Fixer Upper
- Horse
- Golf
- Fireplace
- Deck
- Garage
- Basement
- Pool
Property vs Single Family Average in 32771
Price
Taxes
Year Built
 Copyright © MFRMLS.com All information deemed reliable but not guaranteed. All properties are subject to prior sale, change or withdrawal. Neither listing broker(s) or information provider(s) shall be responsible for any typographical errors, misinformation, misprints and shall be held totally harmless. Listing(s) information is provided for consumers personal, non-commercial use and may not be used for any purpose other than to identify prospective properties consumers may be interested in purchasing. Information on this site was last updated Last updated on September 20, 2026 4:20 PM UTC The listing information on this page last changed on Last updated on September 20, 2026 4:20 PM UTCd. The data relating to real estate for sale on this website comes in part from the Internet Data Exchange program of MFR MLS.
All information deemed reliable but not guaranteed. All properties are subject to prior sale, change or withdrawal. Neither listing broker(s) or information provider(s) shall be responsible for any typographical errors, misinformation, misprints and shall be held totally harmless. Listing(s) information is provided for consumers personal, non-commercial use and may not be used for any purpose other than to identify prospective properties consumers may be interested in purchasing.
Updated on September 20, 2026 4:20 PM UTC
Copyright © MFRMLS.com All information deemed reliable but not guaranteed. All properties are subject to prior sale, change or withdrawal. Neither listing broker(s) or information provider(s) shall be responsible for any typographical errors, misinformation, misprints and shall be held totally harmless. Listing(s) information is provided for consumers personal, non-commercial use and may not be used for any purpose other than to identify prospective properties consumers may be interested in purchasing. Information on this site was last updated Last updated on September 20, 2026 4:20 PM UTC The listing information on this page last changed on Last updated on September 20, 2026 4:20 PM UTCd. The data relating to real estate for sale on this website comes in part from the Internet Data Exchange program of MFR MLS.
All information deemed reliable but not guaranteed. All properties are subject to prior sale, change or withdrawal. Neither listing broker(s) or information provider(s) shall be responsible for any typographical errors, misinformation, misprints and shall be held totally harmless. Listing(s) information is provided for consumers personal, non-commercial use and may not be used for any purpose other than to identify prospective properties consumers may be interested in purchasing.
Updated on September 20, 2026 4:20 PM UTC
 These listings are provided by the IDX Program of Brevard County, Florida. Real Estate listings held by brokerage firms other than Realty & Resources are marked with the IDX Logo and detailed information about them includes the name of the listing brokers. IDX information is provided exclusively for consumers' personal, non-commercial use, and may not be used for any purpose other than to identify prospective properties consumers may be interested in purchasing. Information Deemed Reliable But Not
 All information deemed reliable but not guaranteed. All properties are subject to prior sale, change or withdrawal. Neither listing broker(s) or information provider(s) shall be responsible for any typographical errors, misinformation, misprints and shall be held totally harmless. Listing(s) information is provided for consumer's personal, non-commercial use and may not be used for any purpose other than to identify prospective properties consumers may be interested in purchasing. The data relating
