
Price Reduction - Primary on Main
Address
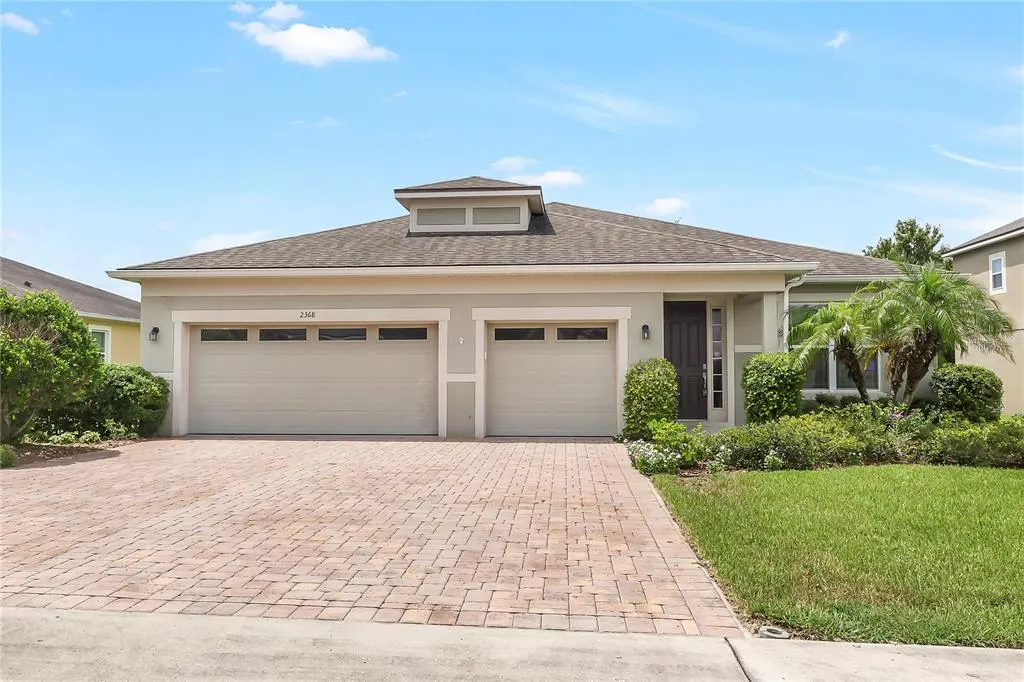
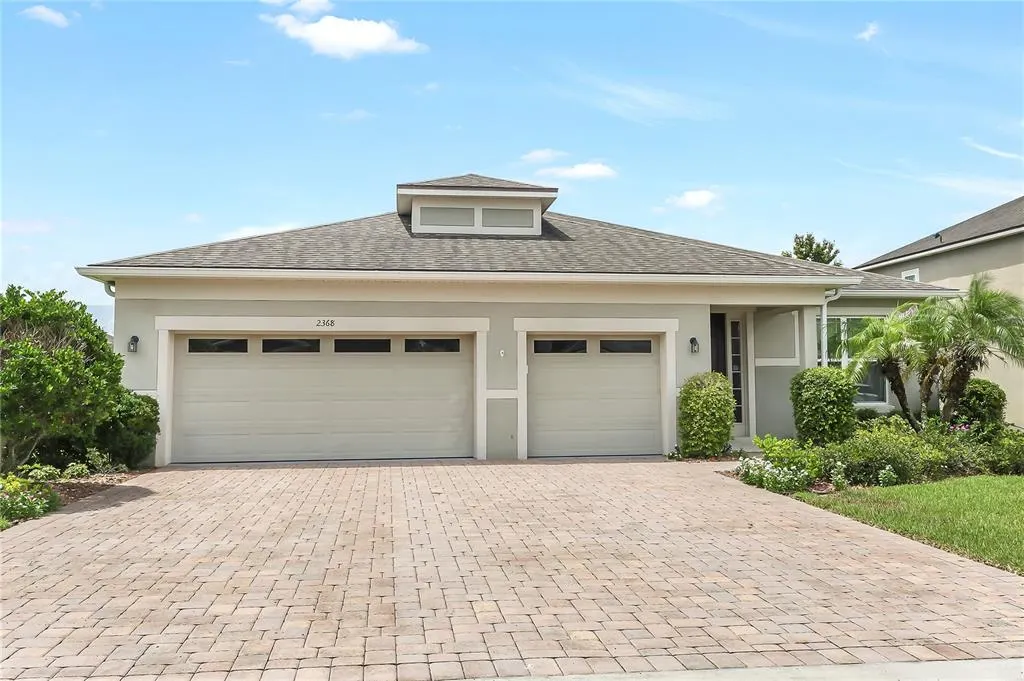
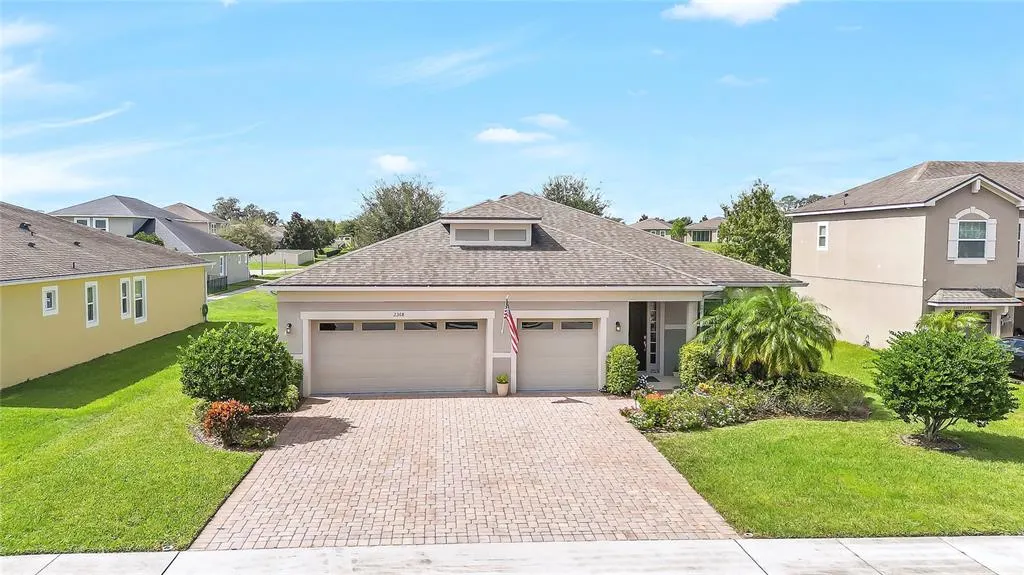
2368 Oxmoor Drive, DELAND, FL
Price
$ 419,900
Property Attributes
- MLS#O6435920
- TypeSingle Family
- Listing Status Active
- CountyVolusia
- CityDELAND
- AreaDeland
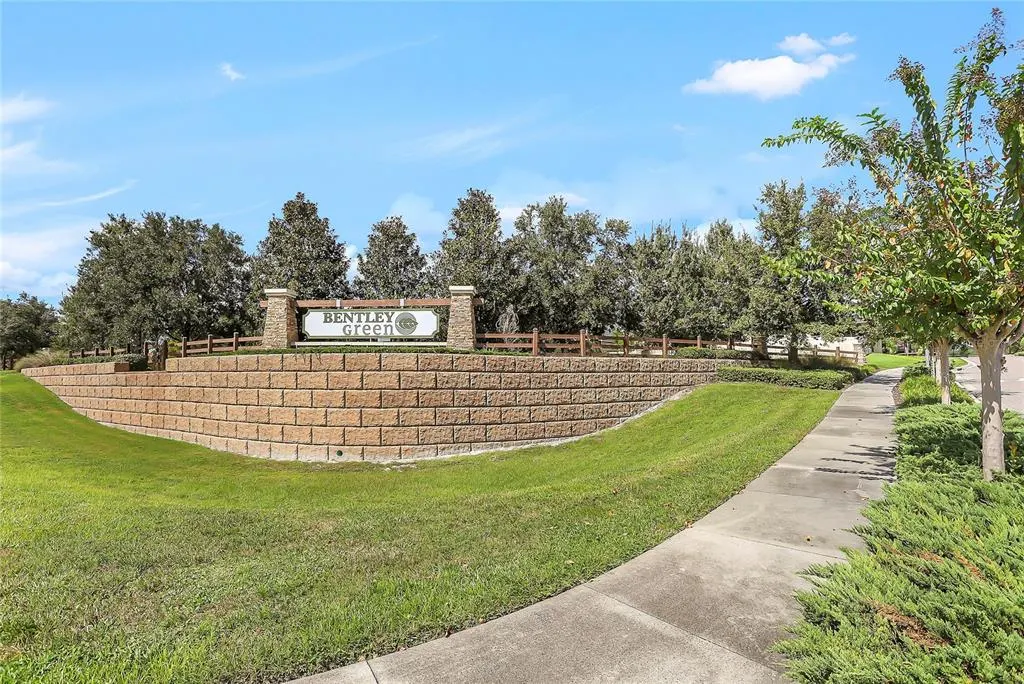
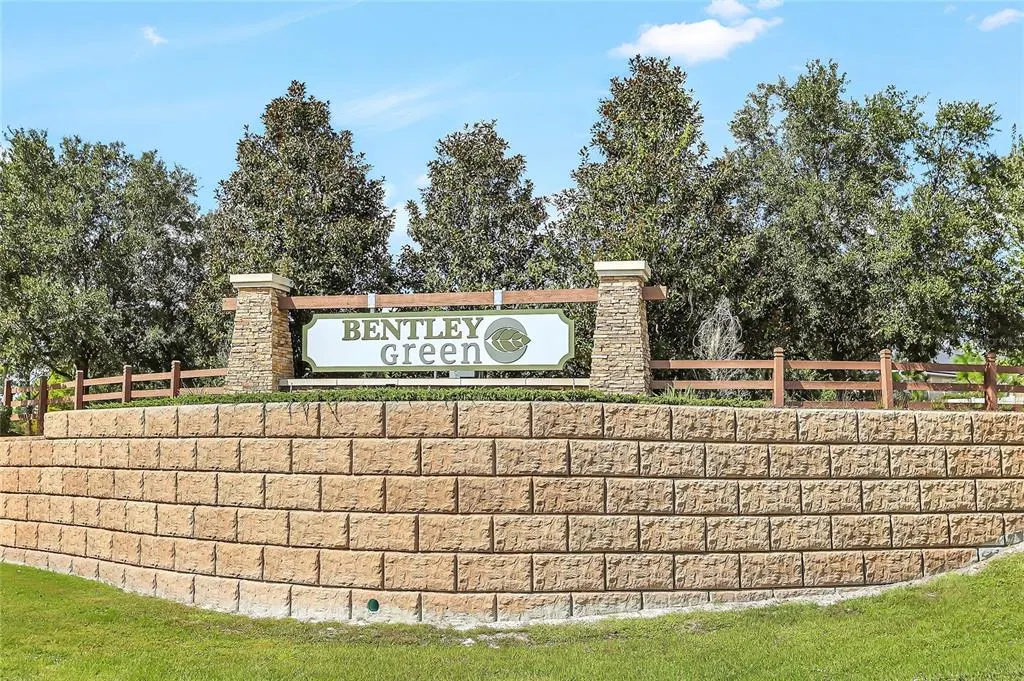
- NeighborhoodBENTLEY GREEN
- Zip32724
- StyleContemporary
- Year Built2018
- Taxes$ 6158
- Price$ 419,900
- Bedrooms3
- Full Bathrooms2
- Half Bathrooms0
- Sqr Footage2240
- Lot Size0.21 Acres
Data Source:
Stellar MLS
Property Description
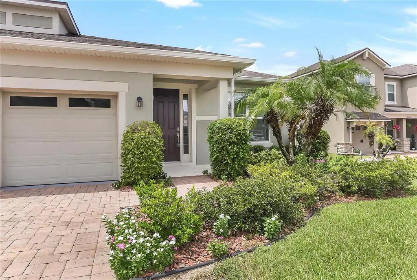
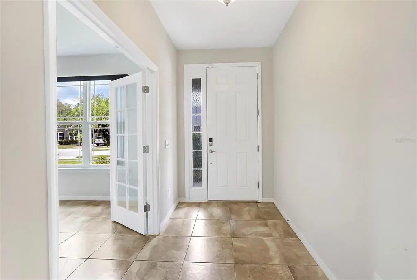
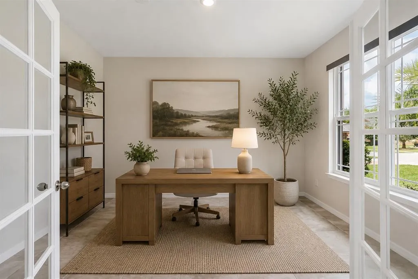
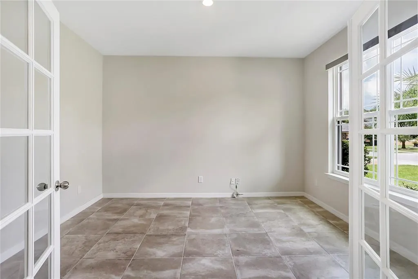
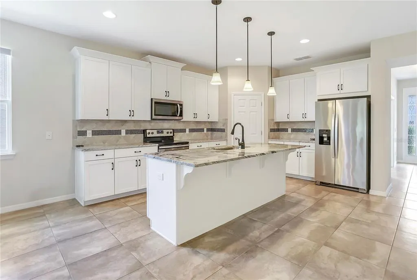
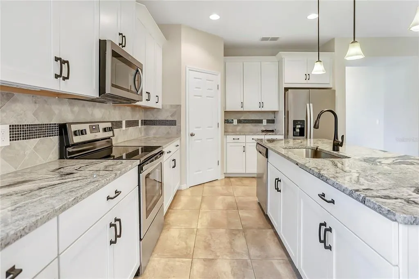
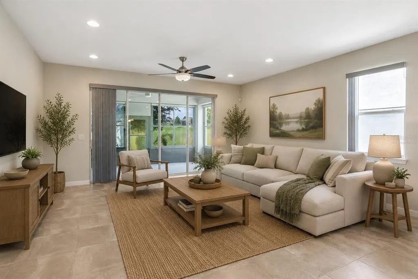
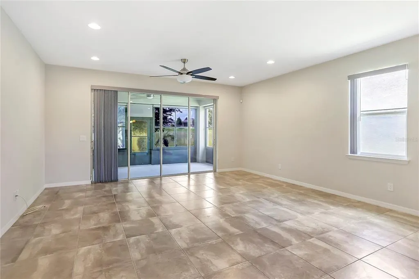
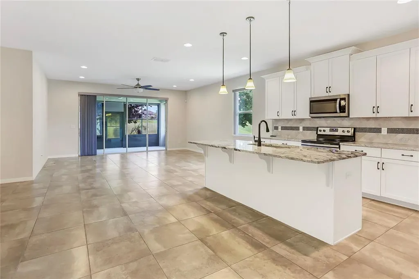
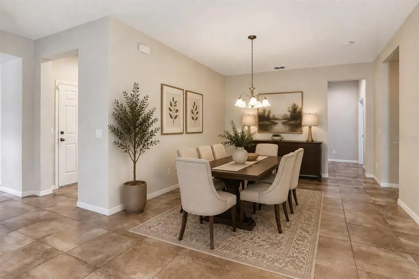
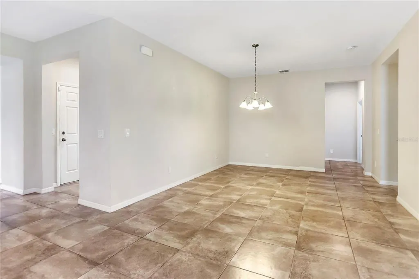
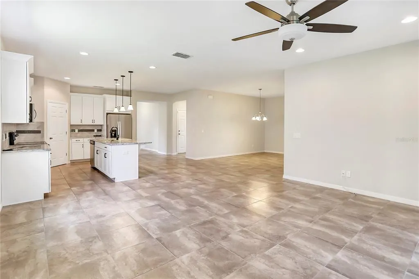
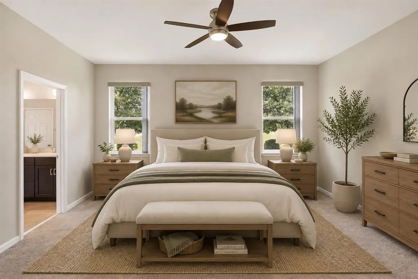
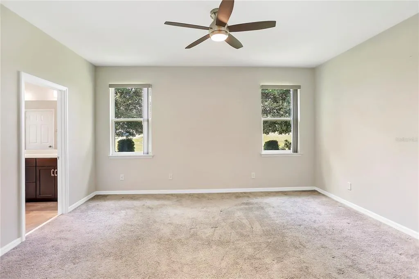
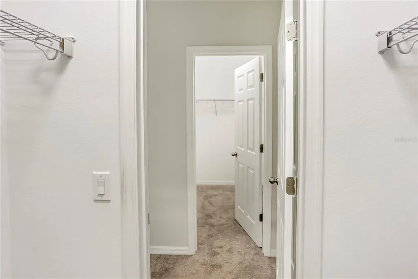
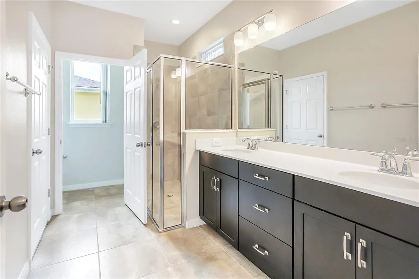
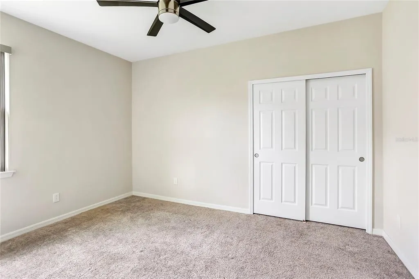
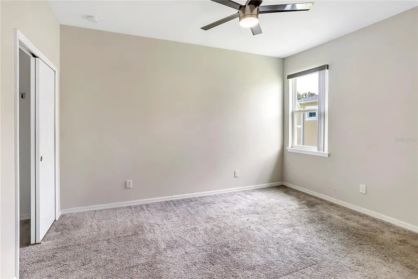
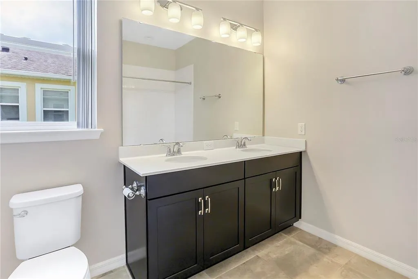
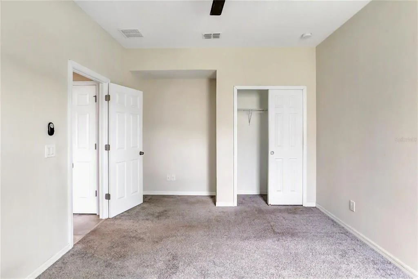
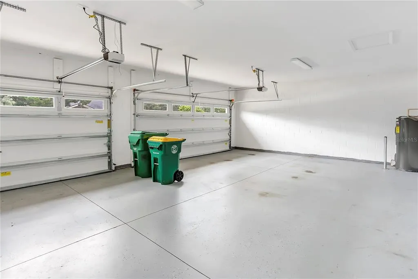
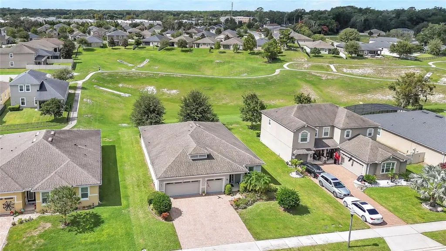
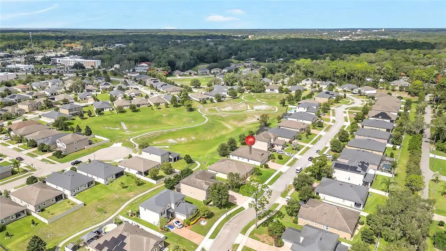
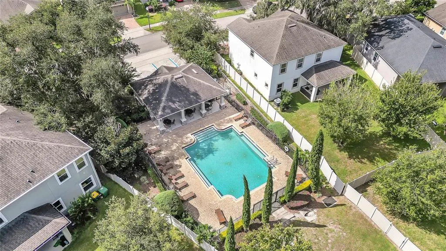
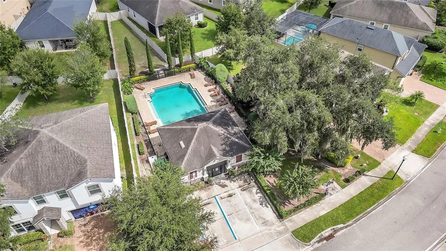
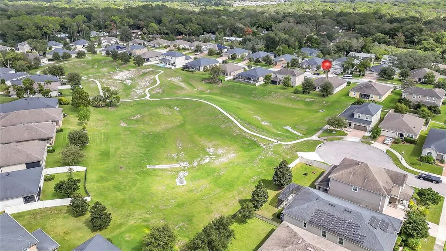
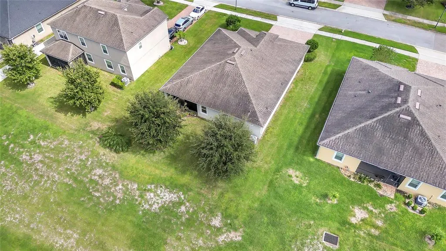
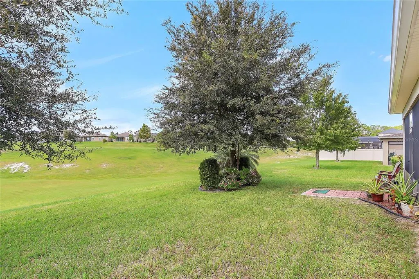
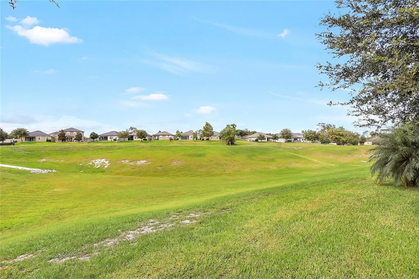
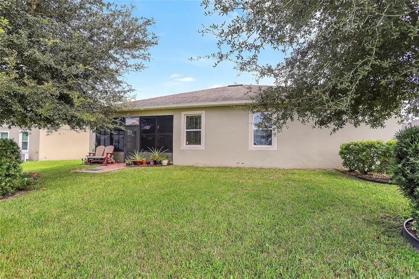
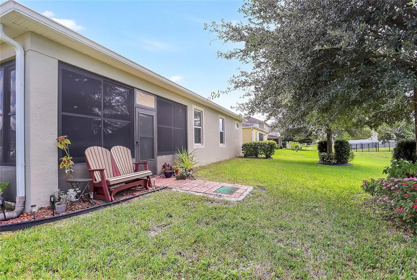
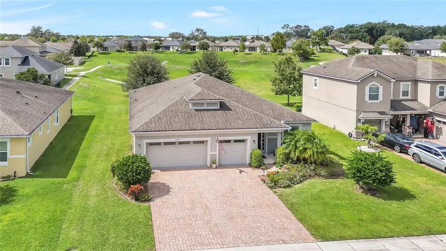
Virtually Staged. Welcome to your dream home, ideally located in the heart of DeLand! This beautifully kept 3-bedroom, 2-bath residence features a versatile office or den and a spacious 3-car garage—perfect for extra storage or hobbies. Step into an open-concept living area with high ceilings and elegant finishes, complemented by a gourmet kitchen equipped with stainless steel appliances, granite countertops, and ample cabinetry for all your needs. The primary suite offers a relaxing retreat, complete with 2 generous walk-in closets and a luxurious en-suite bath. Additional bedrooms provide flexibility for family, guests, or a dedicated workspace. Expansive stackable 4-panel sliding doors blur the line between indoors and out, leading to an inviting enclosed porch designed for year-round enjoyment. Beyond the private backyard, you’ll discover open green space, offering a peaceful backdrop and plenty of room for relaxation. Explore the community’s scenic walking trails or cool off in the sparkling community pool—perfect for enjoying the Florida sunshine. Nestled in one of DeLand’s most sought-after neighborhoods, this home is minutes from shops, dining, Blue Springs State Park, Stetson University and easy access to I-4. Don’t miss your chance to make this exceptional home yours—schedule your private tour today and discover everything it has to offer!
| Elementary School | Middle School | High School |
|---|---|---|
| Freedom Elem Elementary School | Deland Middle Middle School | Deltona High High School |
| Price History | |
|---|---|
| 8/24/2026 | Listed $425,900 |
| 9/15/2026 | 1$419,900 |
General Features
| Sewer | Public Sewer |
|---|---|
| Heating | Central |
| Cooling | Central Air |
| Utilities | BB/HS Internet Available,Cable Connected,Electricity Connected,Public,Sewer Connected,Sprinkler Meter,Street Lights,Underground Utilities,Water Connected |
| Possession | Close Of Escrow |
| Roof | Shingle |
| Appliances | Built-In Oven,Dishwasher,Disposal,Dryer,Electric Water Heater,Exhaust Fan,Microwave,Range,Refrigerator,Washer |
| Zoning | 0100 |
| HOA Fee | 156 |
| Garage Spaces | 3 |
| Association Fee Includes | Community Pool,Escrow Reserves Fund,Insurance,Maintenance Grounds,Manager,Pool Maintenance,Recreational Facilities |
| Patio/Porch Features | Covered,Rear Porch,Screened |
| Architectural Style | Contemporary |
| Security Features | Security System,Smoke Detector(s) |
| Construction Materials | Block,Stucco |
| Pets Allowed | Yes |
| Year Built | 2018 |
| Levels | One |
| Property Subtype | Single Family Residence |
| Tax Year | 2025 |
| Ownership | Fee Simple |
| Community Features | Association Recreation - Owned,Community Mailbox,Deed Restrictions,Pool,Sidewalks |
| Assoc Fee Paid Per | Monthly |
| County | Volusia |
| New Construction | false |
| Property Type | Residential |
| Association Amenities | Pool |
| Attached Garage | true |
| Subdivision Name | BENTLEY GREEN |
| Facing Direction | East |
| Garage Y/N | true |
| Total Rooms | 10 |
| Full Baths | 2 |
| Status | Active |
| Directions | I-4 to Exit 116, left or West on Orange Camp Road. Right on Bentley Green Drive. Right on Oxmoor Drive. Home will be on the left. |
| High School | Deltona High |
| City | DELAND |
| Association Name | Bono Management/Portia Law |
| Senior Community Y/N | false |
| MLS Area | 32724 - Deland |
| Lot Size Units | Square Feet |
| Lot Size Square Feet | 9000 |
| Carport Y/N | false |
| Listing Terms | Cash,Conventional,FHA,VA Loan |
| Elementary School | Freedom Elem |
| Land Lease Y/N | false |
| Tax Annual Amount | 6158.54 |
| Middle/Junior High School | Deland Middle |
| Additional Parcels Y/N | false |
| Lease Considered Y/N | true |
| Virtual Tour | https://www.propertypanorama.com/instaview/stellar/O6435920 |
| Building Area Units | Square Feet |
| Living Area Units | Square Feet |
| Standard Status | Active |
| Occupancy Type | Vacant |
| Tax Lot | 127 |
| Legal Description | 28-17-30 LOT 127 BENTLEY GREEN MB 57 PGS 85-90 INC PER OR 7515 PG 1605 PER OR 8435 PG 0230 PER OR 8568 PG 0352 |
| Minimum Lease | 8-12 Months |
| Water Access Y/N | false |
| Monthly HOA Amount | 156 |
| Additional Rooms | Den/Library/Office,Great Room,Inside Utility |
| Water View Y/N | false |
| Flood Zone Code | X |
| In Law Suite YN | false |
| Flood Zone Code X | Yes |
Interior Features
| Interior Amenities | Ceiling Fan(s),Eating Space In Kitchen,High Ceilings,Kitchen/Family Room Combo,Open Floorplan,Primary Bedroom Main Floor,Solid Surface Counters,Solid Wood Cabinets,Stone Counters,Walk-In Closet(s),Window Treatments |
|---|---|
| Flooring | Carpet,Ceramic Tile |
| Furnished Y/N | Unfurnished |
| Air Conditioning Y/N | true |
| Heating Y/N | true |
| Window Features | Blinds,Double Pane Windows,Window Treatments |
| Fireplace Y/N | false |
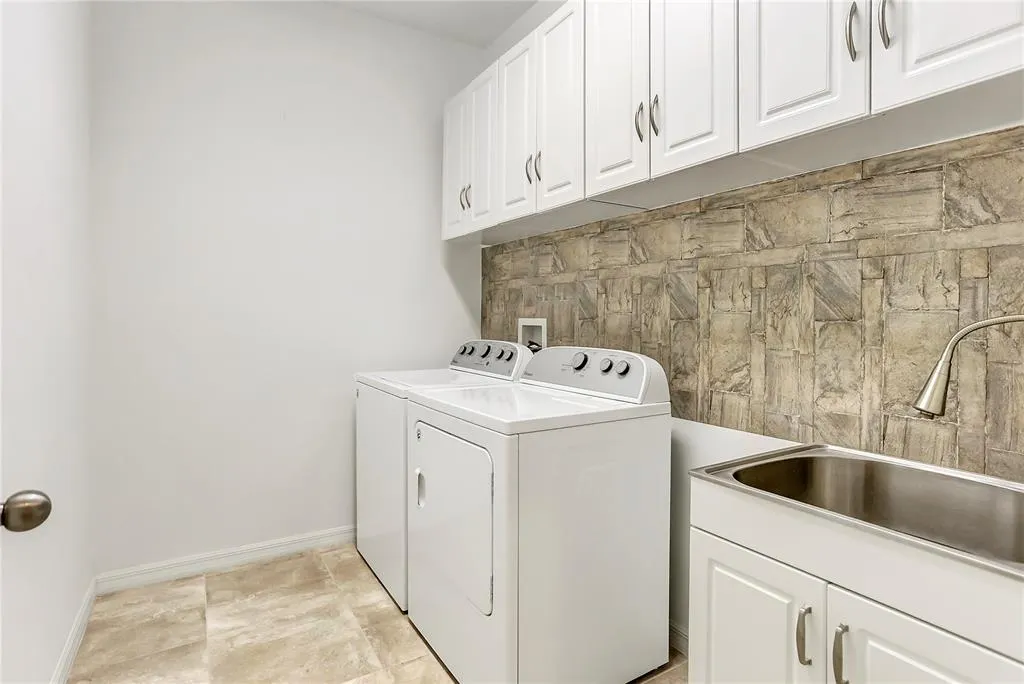
| Laundry Features | Inside |
| Total Bedrooms | 3 |
| LivingAreaSource | Public Records |
| Total Baths | 2 |
Exterior Features
| Exterior Amenities | Irrigation System,Rain Gutters,Sidewalk,Sliding Doors,Sprinkler Metered |
|---|---|
| Vegetation | Mature Landscaping,Trees/Landscaped |
| Parking Features | Driveway,Garage Door Opener |
| Lot Features | City Lot,Landscaped,Sidewalk |
| Water Source | Public |
| Lot Size Area | 9000 |
| Foundation Details | Slab |
| Building Area Total | 3128 |
| Lot Dimensions | 75 x 120 |
| Lot Size Acres | 0.21 |
| Road Surface Type | Paved,Asphalt |
| Private Pool | false |
| Waterfront Y/N | false |
| Covered Spaces | 3 |
| Road Frontage Type | Street Paved |
| Road Responsibility | Public Maintained Road |
Amenities
- Foreclosure
- Views
- Short Sale
- New Construction
- Adult 55+
- Lease To Own
- No HOA Fees
- Furnished
- Primary On Main
- Air Conditioning
- Seller Finance
- Green
- Fixer Upper
- Horse
- Golf
- Fireplace
- Deck
- Garage
- Basement
- Pool
Property vs Single Family Average in 32724
Price
Taxes
Year Built
 Copyright © MFRMLS.com All information deemed reliable but not guaranteed. All properties are subject to prior sale, change or withdrawal. Neither listing broker(s) or information provider(s) shall be responsible for any typographical errors, misinformation, misprints and shall be held totally harmless. Listing(s) information is provided for consumers personal, non-commercial use and may not be used for any purpose other than to identify prospective properties consumers may be interested in purchasing. Information on this site was last updated Last updated on September 17, 2026 1:13 PM UTC The listing information on this page last changed on Last updated on September 17, 2026 1:13 PM UTCd. The data relating to real estate for sale on this website comes in part from the Internet Data Exchange program of MFR MLS.
All information deemed reliable but not guaranteed. All properties are subject to prior sale, change or withdrawal. Neither listing broker(s) or information provider(s) shall be responsible for any typographical errors, misinformation, misprints and shall be held totally harmless. Listing(s) information is provided for consumers personal, non-commercial use and may not be used for any purpose other than to identify prospective properties consumers may be interested in purchasing.
Updated on September 17, 2026 1:13 PM UTC
Copyright © MFRMLS.com All information deemed reliable but not guaranteed. All properties are subject to prior sale, change or withdrawal. Neither listing broker(s) or information provider(s) shall be responsible for any typographical errors, misinformation, misprints and shall be held totally harmless. Listing(s) information is provided for consumers personal, non-commercial use and may not be used for any purpose other than to identify prospective properties consumers may be interested in purchasing. Information on this site was last updated Last updated on September 17, 2026 1:13 PM UTC The listing information on this page last changed on Last updated on September 17, 2026 1:13 PM UTCd. The data relating to real estate for sale on this website comes in part from the Internet Data Exchange program of MFR MLS.
All information deemed reliable but not guaranteed. All properties are subject to prior sale, change or withdrawal. Neither listing broker(s) or information provider(s) shall be responsible for any typographical errors, misinformation, misprints and shall be held totally harmless. Listing(s) information is provided for consumers personal, non-commercial use and may not be used for any purpose other than to identify prospective properties consumers may be interested in purchasing.
Updated on September 17, 2026 1:13 PM UTC
 These listings are provided by the IDX Program of Brevard County, Florida. Real Estate listings held by brokerage firms other than Realty & Resources are marked with the IDX Logo and detailed information about them includes the name of the listing brokers. IDX information is provided exclusively for consumers' personal, non-commercial use, and may not be used for any purpose other than to identify prospective properties consumers may be interested in purchasing. Information Deemed Reliable But Not
 All information deemed reliable but not guaranteed. All properties are subject to prior sale, change or withdrawal. Neither listing broker(s) or information provider(s) shall be responsible for any typographical errors, misinformation, misprints and shall be held totally harmless. Listing(s) information is provided for consumer's personal, non-commercial use and may not be used for any purpose other than to identify prospective properties consumers may be interested in purchasing. The data relating
