
Primary on Main
Address
2100 Misty Glen Drive, APOPKA, FL
Price
$ 500,000
Property Attributes
- MLS#O6430220
- TypeSingle Family
- Listing Status Pending
- CountyOrange
- CityAPOPKA
- AreaApopka
- NeighborhoodWEKIVA RUN PH III-B
- Zip32712
- StyleSingle Family Residence
- Year Built2013
- Taxes$ 7096
- Price$ 500,000
- Bedrooms4
- Full Bathrooms3
- Half Bathrooms0
- Sqr Footage2623
- Lot Size0.29 Acres
Data Source:
Stellar MLS
Property Description
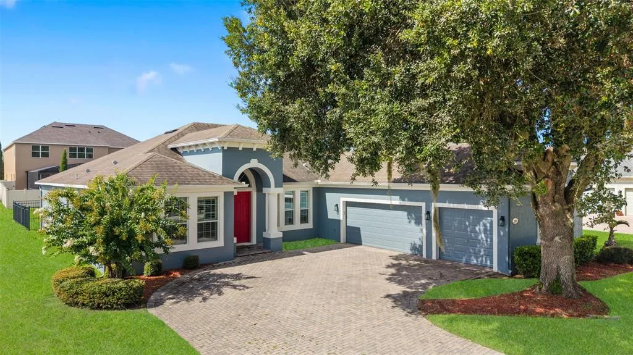
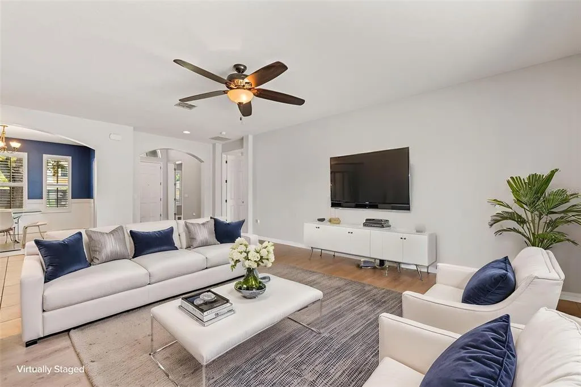
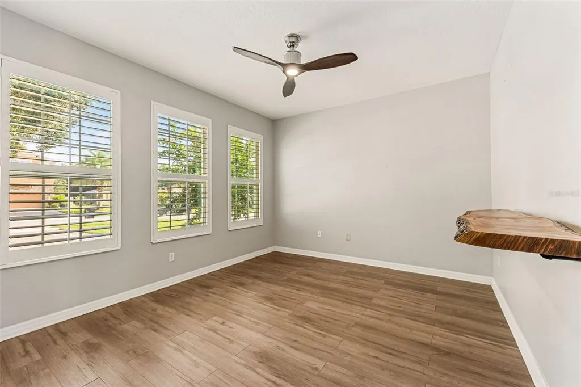
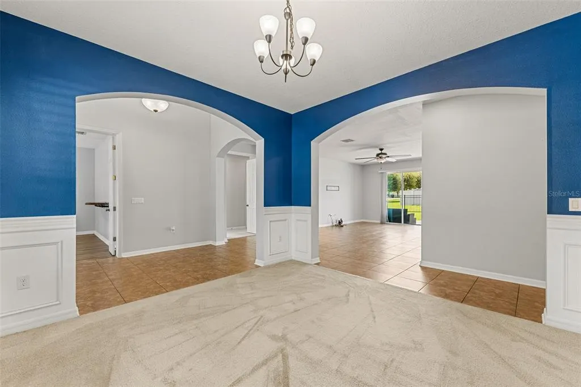
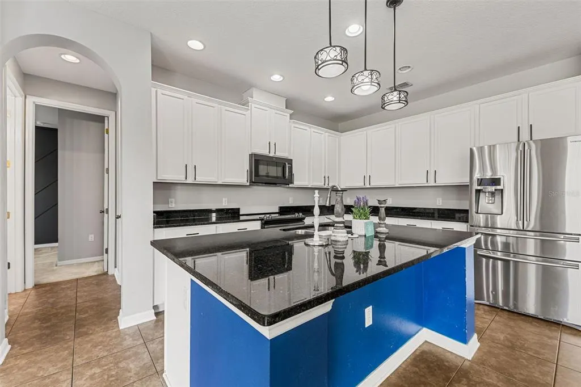
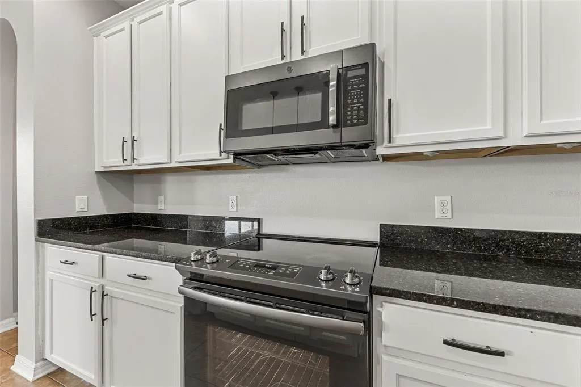
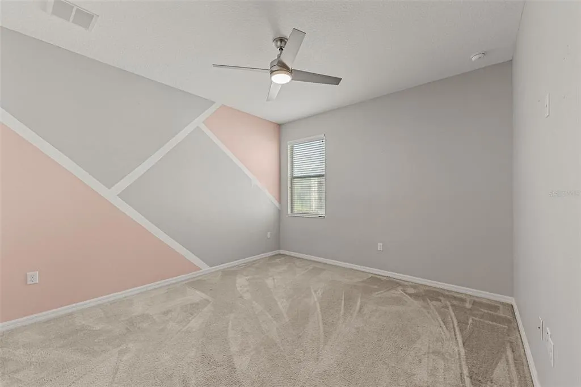
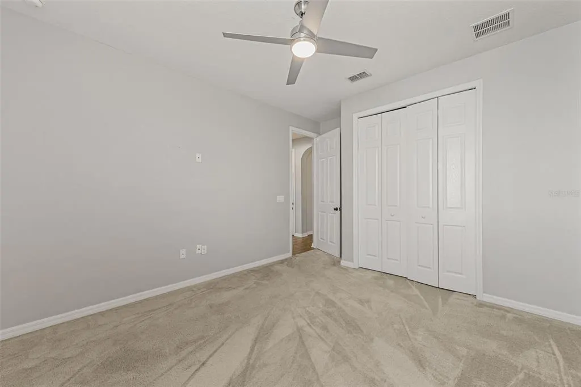
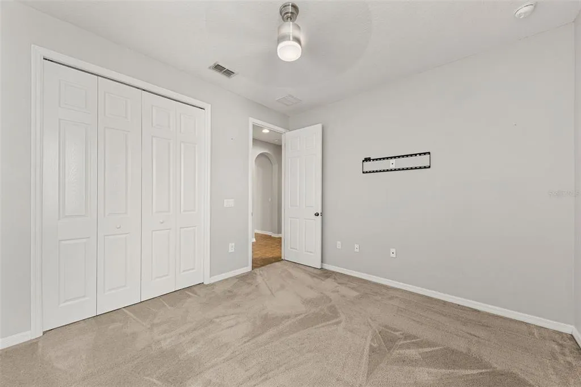
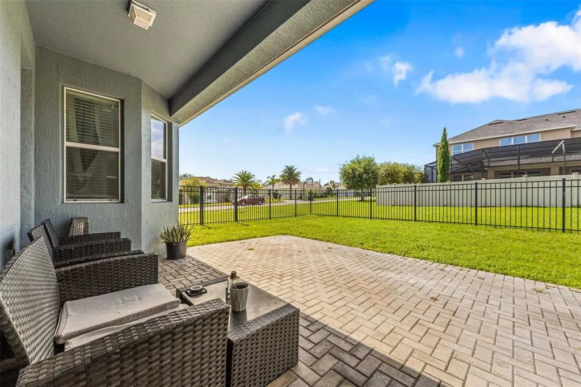
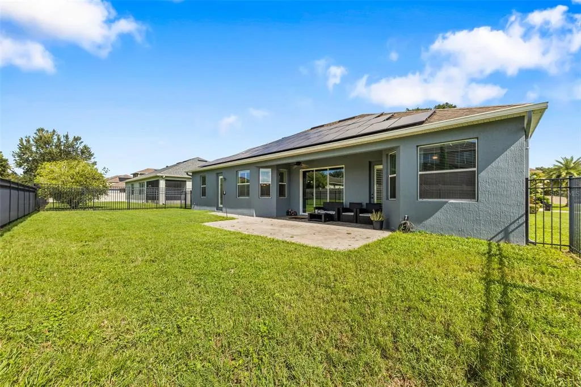
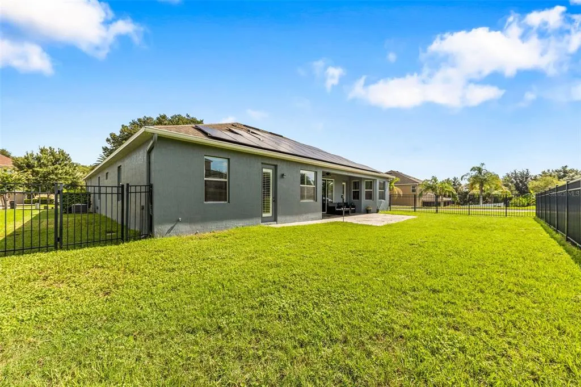
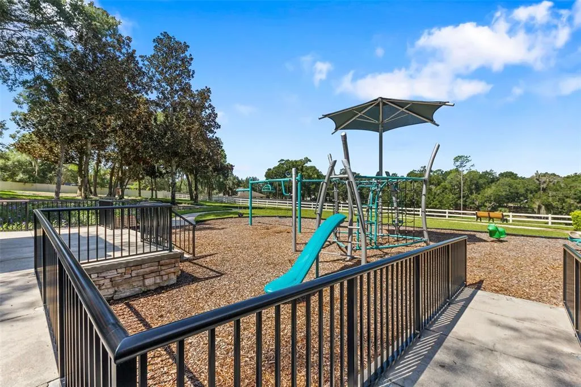
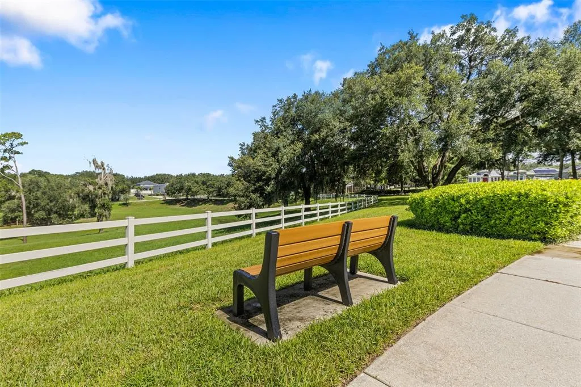
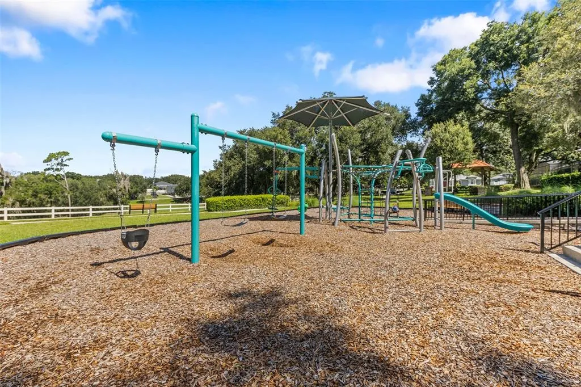
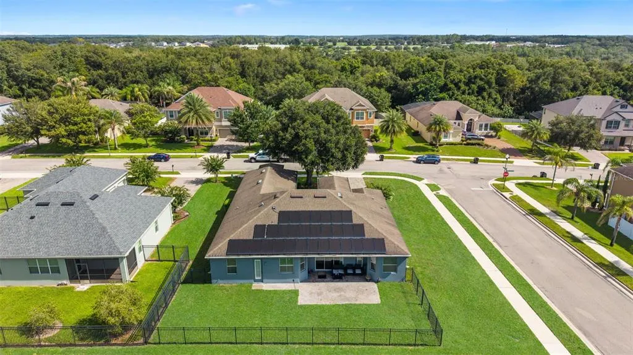
Under contract-accepting backup offers. Virtually Staged. WELCOME HOME to 2100 Misty Glen Drive! Situated on a desirable corner lot in one of Apopka’s most sought-after areas, this home offers an incredible opportunity to own in a location surrounded by continued growth and investment. The property has seen several updates throughout and features a spacious, functional layout ready for its next owner to make it their own. One of the standout features is the home's solar panel system, helping dramatically reduce monthly electric costs and providing meaningful savings year after year. Outside, the corner lot provides additional space, presence, and privacy while placing you just minutes from the highly popular Northwest Recreation Complex, with sports fields, trails, playgrounds, community events, concerts, and more right nearby. Location is where this opportunity gets even more exciting. The highly anticipated Wyld Oaks development is being built just around the corner, bringing significant new residential, retail, dining, entertainment, and development to this growing part of Apopka. With everything happening in the immediate area, this is an opportunity to purchase at an attractive price point today while positioning yourself in the path of Apopka's continued growth. Updated, energy-conscious, well located, and priced to create opportunity — 2100 Misty Glen Drive is ready for its next owner. Schedule your private showing today!
| Price History | |
|---|---|
| 8/11/2026 | Listed $500,000 |
General Features
| Sewer | Public Sewer |
|---|---|
| Heating | Central,Electric |
| Cooling | Central Air |
| Utilities | Cable Available,Electricity Available,Other,Sewer Available,Solar,Street Lights,Water Available |
| Possession | Close Of Escrow |
| Roof | Shingle |
| Appliances | Dishwasher,Disposal,Electric Water Heater,Microwave,Range,Refrigerator |
| Zoning | RSF-1A |
| HOA Fee | 141 |
| Garage Spaces | 3 |
| Security Features | Closed Circuit Camera(s),Gated Community |
| Construction Materials | Block,Stucco |
| Pets Allowed | Yes |
| Year Built | 2013 |
| Levels | One |
| Property Subtype | Single Family Residence |
| Tax Year | 2025 |
| Ownership | Fee Simple |
| Community Features | Gated Community - No Guard,Park,Playground,Sidewalks |
| Assoc Fee Paid Per | Monthly |
| County | Orange |
| New Construction | false |
| Property Type | Residential |
| Association Amenities | Gated,Other,Park |
| Attached Garage | true |
| Subdivision Name | WEKIVA RUN PH III-B |
| Facing Direction | North |
| Garage Y/N | true |
| Total Rooms | 8 |
| Full Baths | 3 |
| Status | Pending |
| Directions | From SR-429, take the Connector Rd exit toward Plymouth Sorrento Rd. Turn left onto Plymouth Sorrento Rd, then right onto Ponkan Summit Dr. Turn right into Wekiva Run on Parkside Glen Dr, right onto Parkside Meadow Dr, left onto Misty Cove Cir, then left onto Misty Glen Dr. Property will be on the corner at 2100 Misty Glen Dr. |
| City | APOPKA |
| Association Name | Edison Association Management |
| Senior Community Y/N | false |
| MLS Area | 32712 - Apopka |
| Lot Size Units | Square Feet |
| Lot Size Square Feet | 12501 |
| Carport Y/N | false |
| Listing Terms | Cash,Conventional,FHA,Other,VA Loan |
| Land Lease Y/N | false |
| Tax Annual Amount | 7096 |
| Additional Parcels Y/N | false |
| Lease Considered Y/N | true |
| Virtual Tour | https://www.homes.com/property/2100-misty-glen-dr-apopka-fl/scnnehm0lk17w/?dk=k2rd8rgwx9hdc |
| Building Area Units | Square Feet |
| Living Area Units | Square Feet |
| Standard Status | Active Under Contract |
| Occupancy Type | Vacant |
| Tax Lot | 250 |
| Legal Description | WEKIVA RUN PHASE 3-B 77/148 LOT 250 |
| Minimum Lease | No Minimum |
| Water Access Y/N | false |
| Monthly HOA Amount | 141 |
| Additional Rooms | Den/Library/Office |
| Water View Y/N | false |
| Flood Zone Code | X |
| In Law Suite YN | false |
| Flood Zone Code X | Yes |
| DockY/N | false |
Interior Features
| Interior Amenities | Ceiling Fan(s),Eating Space In Kitchen,High Ceilings,Living Room/Dining Room Combo,Open Floorplan,Primary Bedroom Main Floor,Split Bedroom,Thermostat,Walk-In Closet(s) |
|---|---|
| Flooring | Carpet,Ceramic Tile,Laminate,Other |
| Furnished Y/N | Unfurnished |
| Common Walls | Corner Unit |
| Air Conditioning Y/N | true |
| Heating Y/N | true |
| Window Features | Blinds |
| Fireplace Y/N | false |
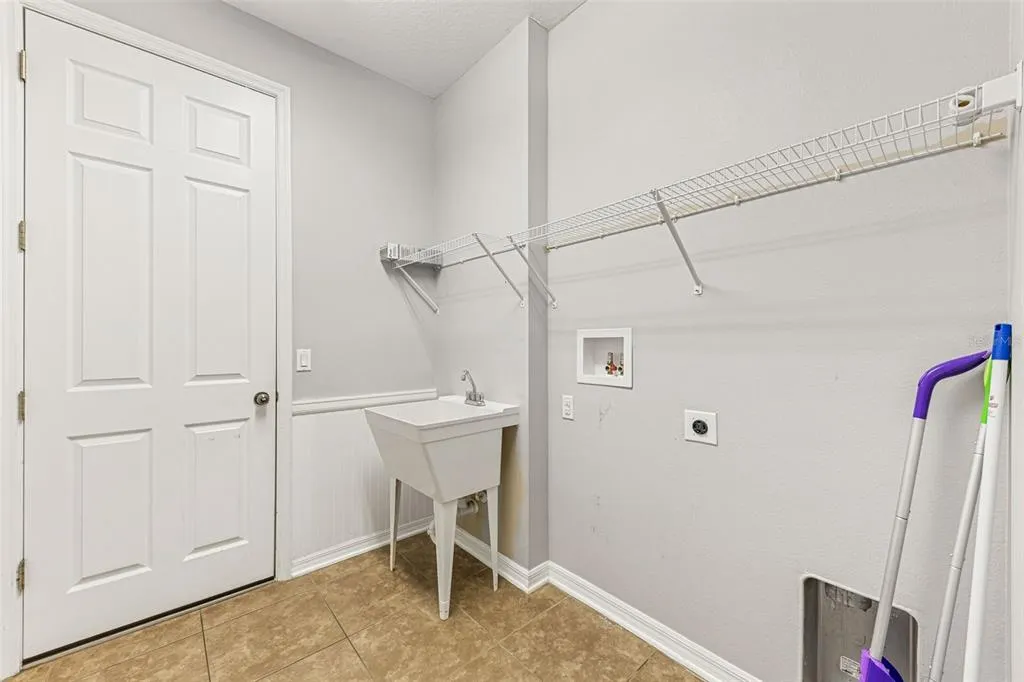
| Laundry Features | Electric Dryer Hookup,Inside,Laundry Room,Washer Hookup |
| Total Bedrooms | 4 |
| LivingAreaSource | Public Records |
| Total Baths | 3 |
Exterior Features
| Exterior Amenities | Irrigation System,Other,Private Yard,Rain Gutters |
|---|---|
| Fencing | Fenced |
| Water Source | Public |
| Lot Size Area | 12501 |
| Foundation Details | Slab |
| Building Area Total | 3533 |
| Lot Size Acres | 0.29 |
| Road Surface Type | Asphalt |
| Private Pool | false |
| Waterfront Y/N | false |
| Covered Spaces | 3 |
Amenities
- Foreclosure
- Views
- Short Sale
- New Construction
- Adult 55+
- Lease To Own
- No HOA Fees
- Furnished
- Primary On Main
- Air Conditioning
- Seller Finance
- Green
- Fixer Upper
- Horse
- Golf
- Fireplace
- Deck
- Garage
- Basement
- Pool
Property vs Single Family Average in 32712
Price
Taxes
Year Built
 Copyright © MFRMLS.com All information deemed reliable but not guaranteed. All properties are subject to prior sale, change or withdrawal. Neither listing broker(s) or information provider(s) shall be responsible for any typographical errors, misinformation, misprints and shall be held totally harmless. Listing(s) information is provided for consumers personal, non-commercial use and may not be used for any purpose other than to identify prospective properties consumers may be interested in purchasing. Information on this site was last updated Last updated on September 15, 2026 4:41 PM UTC The listing information on this page last changed on Last updated on September 15, 2026 4:41 PM UTCd. The data relating to real estate for sale on this website comes in part from the Internet Data Exchange program of MFR MLS.
All information deemed reliable but not guaranteed. All properties are subject to prior sale, change or withdrawal. Neither listing broker(s) or information provider(s) shall be responsible for any typographical errors, misinformation, misprints and shall be held totally harmless. Listing(s) information is provided for consumers personal, non-commercial use and may not be used for any purpose other than to identify prospective properties consumers may be interested in purchasing.
Updated on September 15, 2026 4:41 PM UTC
Copyright © MFRMLS.com All information deemed reliable but not guaranteed. All properties are subject to prior sale, change or withdrawal. Neither listing broker(s) or information provider(s) shall be responsible for any typographical errors, misinformation, misprints and shall be held totally harmless. Listing(s) information is provided for consumers personal, non-commercial use and may not be used for any purpose other than to identify prospective properties consumers may be interested in purchasing. Information on this site was last updated Last updated on September 15, 2026 4:41 PM UTC The listing information on this page last changed on Last updated on September 15, 2026 4:41 PM UTCd. The data relating to real estate for sale on this website comes in part from the Internet Data Exchange program of MFR MLS.
All information deemed reliable but not guaranteed. All properties are subject to prior sale, change or withdrawal. Neither listing broker(s) or information provider(s) shall be responsible for any typographical errors, misinformation, misprints and shall be held totally harmless. Listing(s) information is provided for consumers personal, non-commercial use and may not be used for any purpose other than to identify prospective properties consumers may be interested in purchasing.
Updated on September 15, 2026 4:41 PM UTC
 These listings are provided by the IDX Program of Brevard County, Florida. Real Estate listings held by brokerage firms other than Realty & Resources are marked with the IDX Logo and detailed information about them includes the name of the listing brokers. IDX information is provided exclusively for consumers' personal, non-commercial use, and may not be used for any purpose other than to identify prospective properties consumers may be interested in purchasing. Information Deemed Reliable But Not
 All information deemed reliable but not guaranteed. All properties are subject to prior sale, change or withdrawal. Neither listing broker(s) or information provider(s) shall be responsible for any typographical errors, misinformation, misprints and shall be held totally harmless. Listing(s) information is provided for consumer's personal, non-commercial use and may not be used for any purpose other than to identify prospective properties consumers may be interested in purchasing. The data relating
