
Price Reduction - Views
Address
607 Se Gleneagles Drive Se, Palm Bay, FL
Price
$ 594,000
Property Attributes
- MLS#1083405
- TypeSingle Family
- Listing Status Active
- CountyBrevard
- CityPalm Bay
- AreaSE Palm Bay
- NeighborhoodStonebriar at Bayside Lakes
- Zip32909
- Style
- Year Built2021
- Taxes$ 4220
- Price$ 594,000
- Bedrooms4
- Full Bathrooms3
- Half Bathrooms0
- Sqr Footage2333
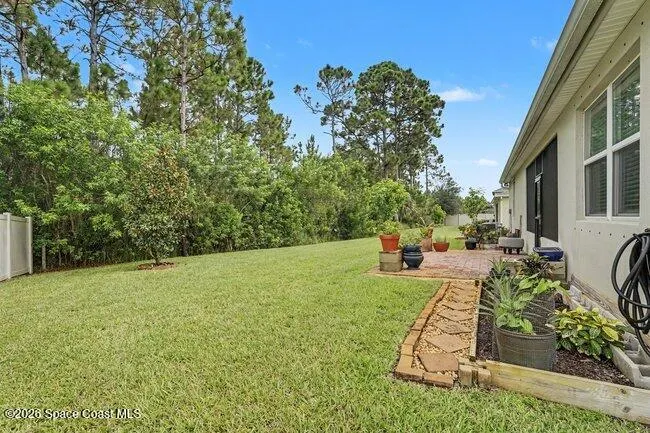
- Lot Size0.31 Acres
Data Source:
Space Coast AOR
Property Description
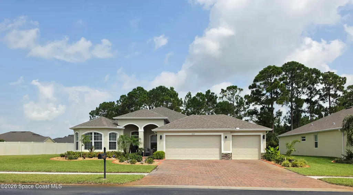
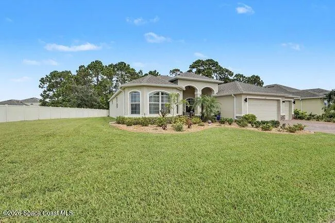
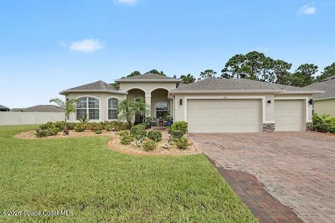
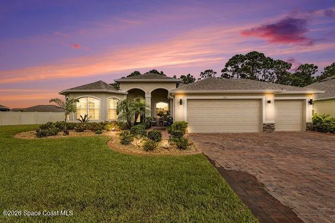
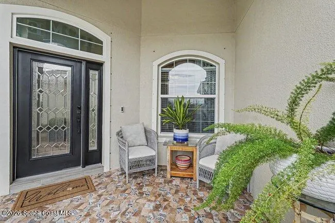
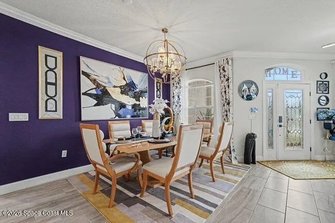
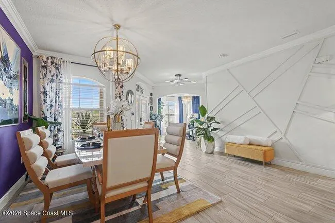
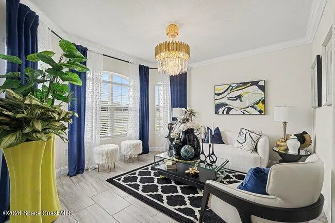
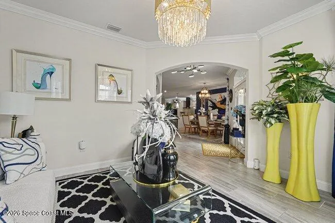
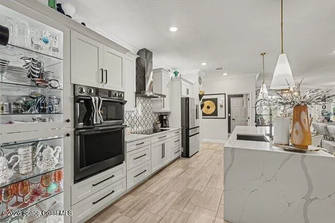
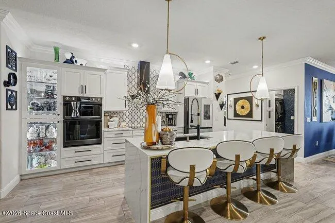
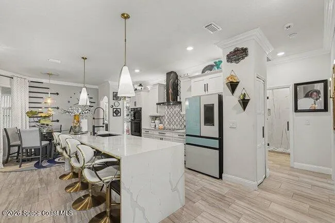
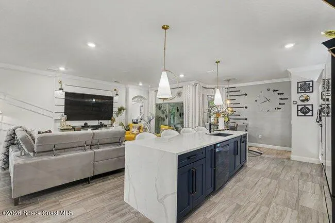
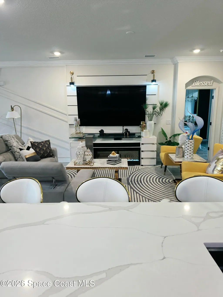
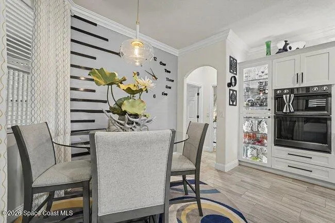
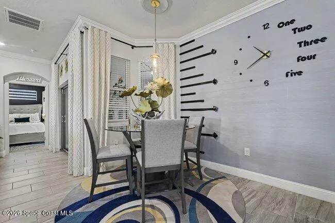
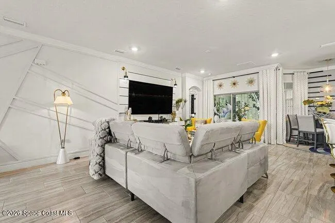
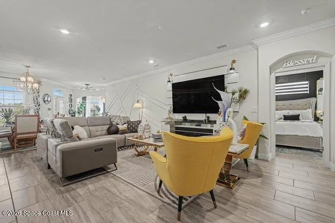
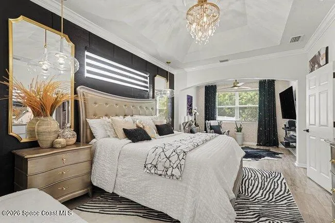
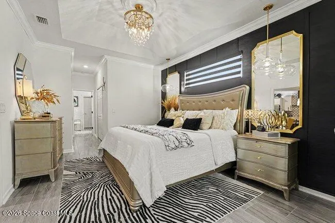
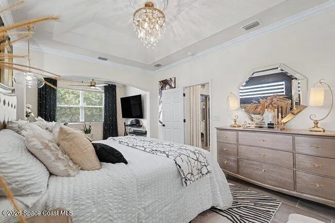
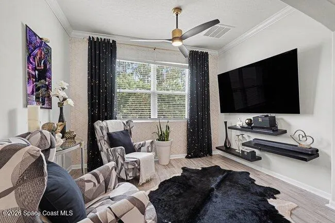
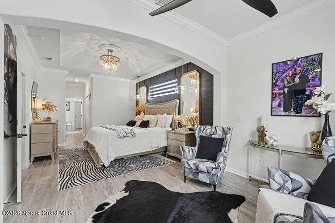
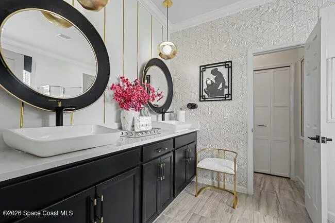
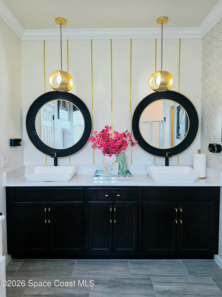
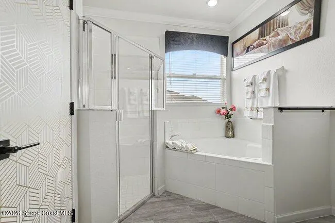
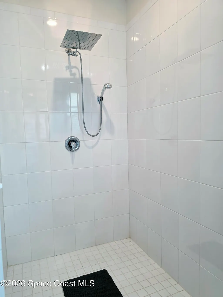
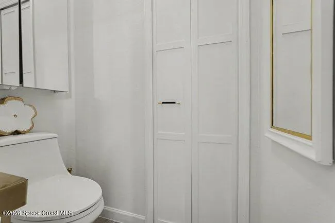
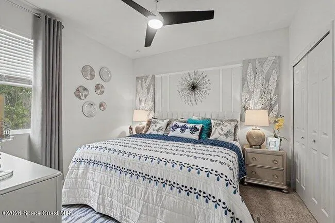
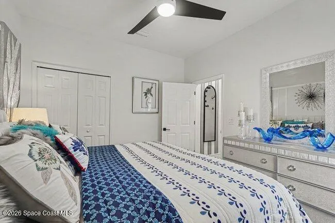
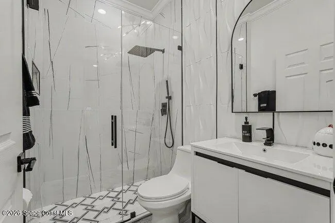
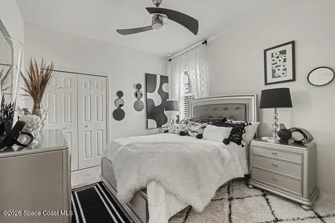
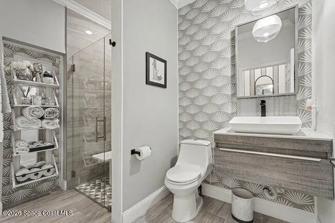
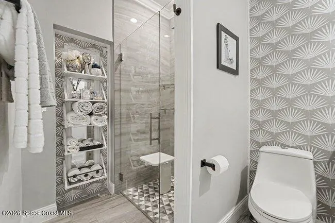
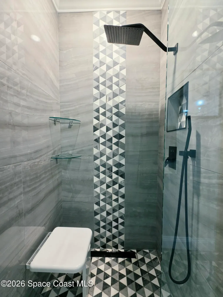
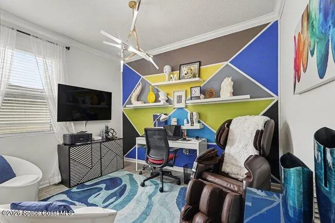
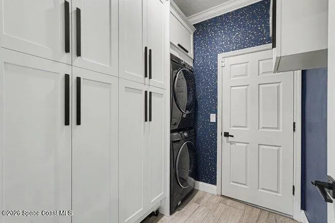
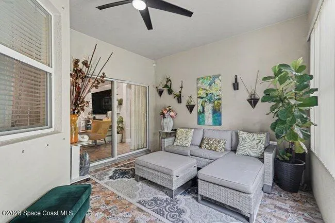
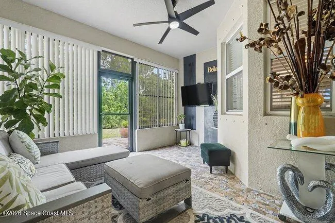
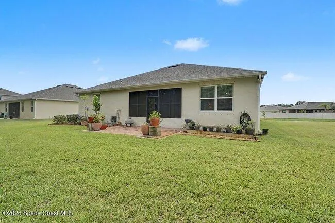
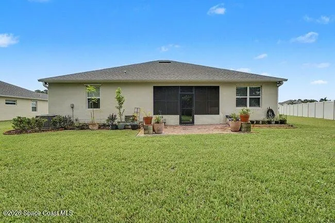
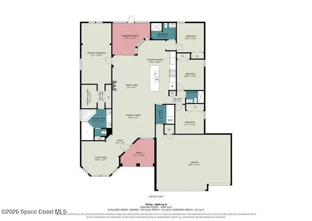
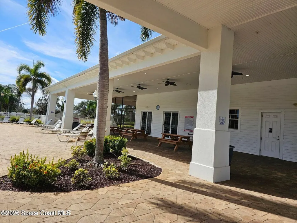
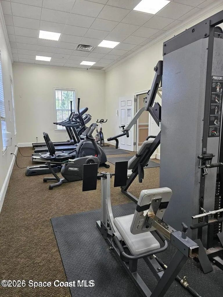
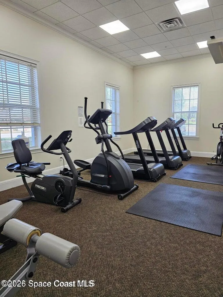
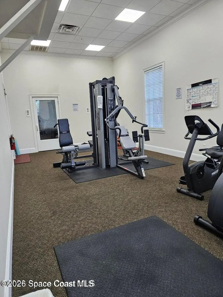
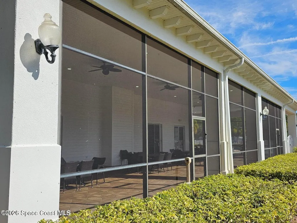
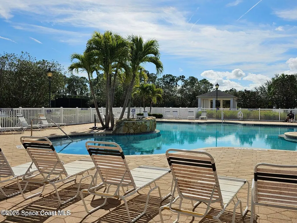
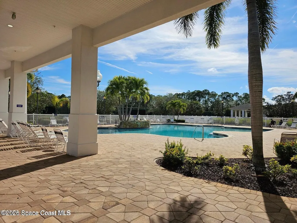
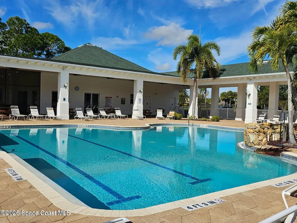
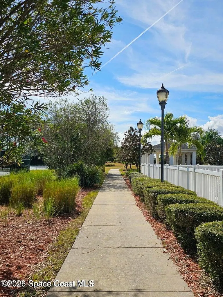
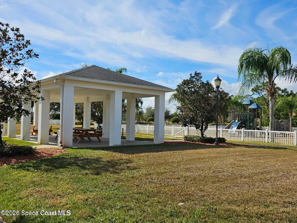
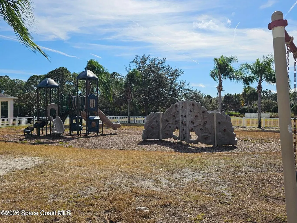
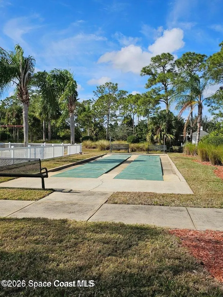
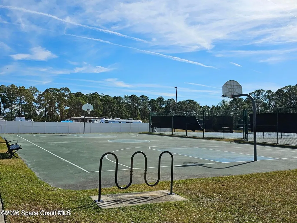
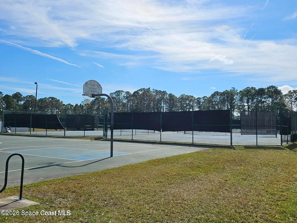
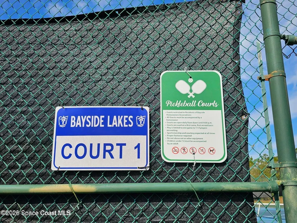
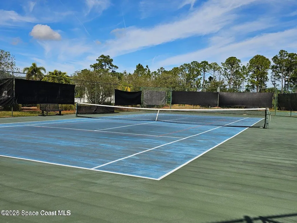
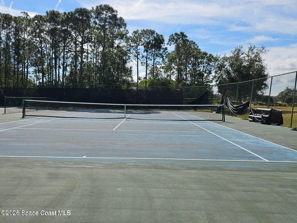
4-bedroom plus den, 3-bath home with a 3-car garage, situated on an oversized lot. This home offers an impressive array of upgrades, stylish finishes, & thoughtfully designed living spaces. Open-concept kitchen connects the family room, breakfast nook, & formal dining area, creating an ideal setting for everyday living & entertaining. The kitchen showcases black stainless-steel appliances & hood, double ovens, a stunning waterfall quartz island, tile backsplash, & lighted cabinets. Throughout the home, custom accents & beautifully remodeled bathrooms & laundry room add an elevated touch. The spacious primary suite features a private retreat/sitting area, walk-in closet, & a luxurious bath complete with a separate soaking tub & walk-in shower. Step outside to relax in the enclosed lanai or enjoy your morning coffee from the welcoming front porch. Solar panels provide energy efficiency & low electric bills. Community has resort-style amenities including a clubhouse, pool, fitness room, banquet space, screened patio, basketball, tennis and pickleball courts, picnic pavilion, shuffleboard, and playground.
| Elementary School | Middle School | High School |
|---|---|---|
| Westside Elementary School | Southwest Middle School | Bayside High School |
| Price History | |
|---|---|
| 8/14/2026 | Listed $599,000 |
| 9/11/2026 | 1$594,000 |
General Features
| Living Area | 2333 |
|---|---|
| Sewer | Public Sewer |
| Heating | Central,Electric |
| Cooling | Central Air,Electric |
| Utilities | Cable Connected,Electricity Connected,Sewer Connected,Water Connected |
| Possession | Close Of Escrow |
| Roof | Shingle |
| Appliances | Dishwasher,Dryer,Electric Cooktop,Electric Oven,Electric Water Heater,Microwave,Refrigerator,Washer,Washer/Dryer Stacked |
| HOA Fee | 195 |
| Garage Spaces | 3 |
| Patio/Porch Features | Front Porch,Glass Enclosed,Rear Porch |
| Architectural Style | Traditional |
| Security Features | Security Gate,Smoke Detector(s) |
| Construction Materials | Block,Stucco |
| Year Built | 2021 |
| View | Trees/Woods |
| Stories Count | 1 |
| Levels | One |
| Property Subtype | Single Family Residence |
| Tax Year | 2025 |
| Current Use | Residential,Single Family |
| Additional Parcels Description | 2964064 |
| Assoc Fee Paid Per | Quarterly |
| County | Brevard |
| New Construction | false |
| Property Type | Residential |
| Association Amenities | Barbecue,Basketball Court,Clubhouse,Fitness Center,Gated,Jogging Path,Management - Off Site,Pickleball,Playground,Pool,Shuffleboard Court,Tennis Court(s) |
| HOA | true |
| Attached Garage | true |
| Subdivision Name | Stonebriar at Bayside Lakes |
| Facing Direction | Southeast |
| Garage Y/N | true |
| Full Baths | 3 |
| Status | Active |
| Directions | From Malabar Road, head south on Emerson Drive, that road turns into Bayside Lakes Boulevard; make a left on Coogan Drive, then make a left on Stonebriar Drive, follow to address |
| High School | Bayside |
| City | Palm Bay |
| Association Name | Stonebriar at Bayside Lakes |
| Senior Community Y/N | false |
| MLS Area | 343 - SE Palm Bay |
| Lot Size Units | Acres |
| Lot Size Square Feet | 13504 |
| Carport Y/N | false |
| Elementary School | Westside |
| Tax Annual Amount | 4220.62 |
| Middle/Junior High School | Southwest |
| Property Condition | Updated/Remodeled |
| MLS Area Minor | 343 - SE Palm Bay |
| Standard Status | Active |
| Legal Description | STONEBRIAR AT BAYSIDE LAKES LOT 20 |
Interior Features
| Interior Amenities | Breakfast Nook,Built-in Features,Ceiling Fan(s),His and Hers Closets,Kitchen Island,Open Floorplan,Pantry,Primary Bathroom -Tub with Separate Shower,Split Bedrooms |
|---|---|
| Flooring | Carpet,Tile |
| Furnished Y/N | Unfurnished |
| Air Conditioning Y/N | true |
| Heating Y/N | true |
| Laundry Features | Electric Dryer Hookup,Washer Hookup |
| Total Bedrooms | 4 |
| LivingAreaSource | Assessor |
| Total Baths | 3 |
Exterior Features
| Exterior Amenities | Storm Shutters |
|---|---|
| Parking Features | Attached,Garage |
| Lot Features | Cleared,Sprinklers In Front,Sprinklers In Rear |
| Water Source | Public |
| Lot Size Area | 0.31 |
| Building Area Total | 3307 |
| Lot Size Acres | 0.31 |
| Road Surface Type | Asphalt |
| Waterfront Y/N | false |
Amenities
- Foreclosure
- Views
- Short Sale
- New Construction
- Adult 55+
- Lease To Own
- No HOA Fees
- Furnished
- Primary On Main
- Air Conditioning
- Seller Finance
- Green
- Fixer Upper
- Horse
- Golf
- Fireplace
- Deck
- Garage
- Basement
- Pool
Property vs Single Family Average in 32909
Price
Taxes
Year Built
 Copyright © MFRMLS.com All information deemed reliable but not guaranteed. All properties are subject to prior sale, change or withdrawal. Neither listing broker(s) or information provider(s) shall be responsible for any typographical errors, misinformation, misprints and shall be held totally harmless. Listing(s) information is provided for consumers personal, non-commercial use and may not be used for any purpose other than to identify prospective properties consumers may be interested in purchasing. Information on this site was last updated Last updated on September 17, 2026 1:13 PM UTC The listing information on this page last changed on Last updated on September 17, 2026 1:13 PM UTCd. The data relating to real estate for sale on this website comes in part from the Internet Data Exchange program of MFR MLS.
All information deemed reliable but not guaranteed. All properties are subject to prior sale, change or withdrawal. Neither listing broker(s) or information provider(s) shall be responsible for any typographical errors, misinformation, misprints and shall be held totally harmless. Listing(s) information is provided for consumers personal, non-commercial use and may not be used for any purpose other than to identify prospective properties consumers may be interested in purchasing.
Updated on September 17, 2026 1:13 PM UTC
Copyright © MFRMLS.com All information deemed reliable but not guaranteed. All properties are subject to prior sale, change or withdrawal. Neither listing broker(s) or information provider(s) shall be responsible for any typographical errors, misinformation, misprints and shall be held totally harmless. Listing(s) information is provided for consumers personal, non-commercial use and may not be used for any purpose other than to identify prospective properties consumers may be interested in purchasing. Information on this site was last updated Last updated on September 17, 2026 1:13 PM UTC The listing information on this page last changed on Last updated on September 17, 2026 1:13 PM UTCd. The data relating to real estate for sale on this website comes in part from the Internet Data Exchange program of MFR MLS.
All information deemed reliable but not guaranteed. All properties are subject to prior sale, change or withdrawal. Neither listing broker(s) or information provider(s) shall be responsible for any typographical errors, misinformation, misprints and shall be held totally harmless. Listing(s) information is provided for consumers personal, non-commercial use and may not be used for any purpose other than to identify prospective properties consumers may be interested in purchasing.
Updated on September 17, 2026 1:13 PM UTC
 These listings are provided by the IDX Program of Brevard County, Florida. Real Estate listings held by brokerage firms other than Realty & Resources are marked with the IDX Logo and detailed information about them includes the name of the listing brokers. IDX information is provided exclusively for consumers' personal, non-commercial use, and may not be used for any purpose other than to identify prospective properties consumers may be interested in purchasing. Information Deemed Reliable But Not
 All information deemed reliable but not guaranteed. All properties are subject to prior sale, change or withdrawal. Neither listing broker(s) or information provider(s) shall be responsible for any typographical errors, misinformation, misprints and shall be held totally harmless. Listing(s) information is provided for consumer's personal, non-commercial use and may not be used for any purpose other than to identify prospective properties consumers may be interested in purchasing. The data relating
